
Water Views - New Construction - Primary on Main




Address
1262 Waffle Street Se, Palm Bay, FL
Price
$ 404,900
Property Attributes
- MLS#1090126
- TypeSingle Family
- Listing Status Active
- CountyBrevard
- CityPalm Bay
- AreaSE Palm Bay
- NeighborhoodPort Malabar Unit 15
- Zip32909
- Style
- Year Built2027
- Taxes$ 508
- Price$ 404,900
- Bedrooms4
- Full Bathrooms3
- Half Bathrooms0
- Sqr Footage2286
- Lot Size0.24 Acres
Data Source:
Space Coast AOR
Property Description
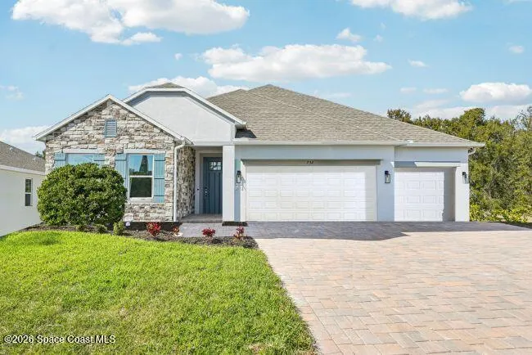
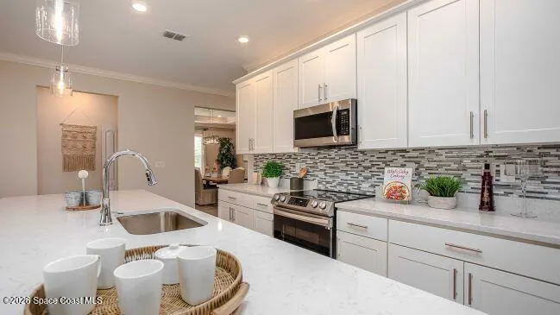
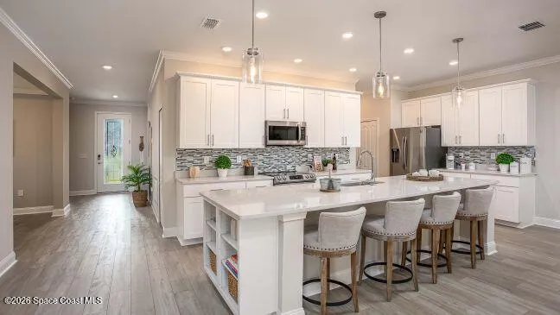
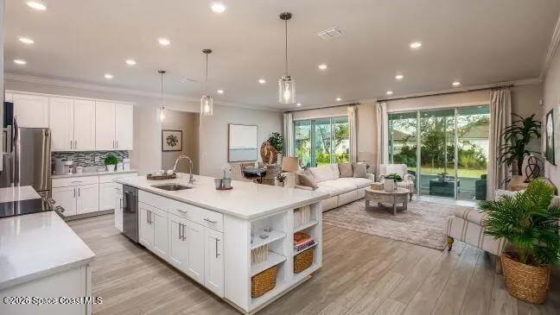
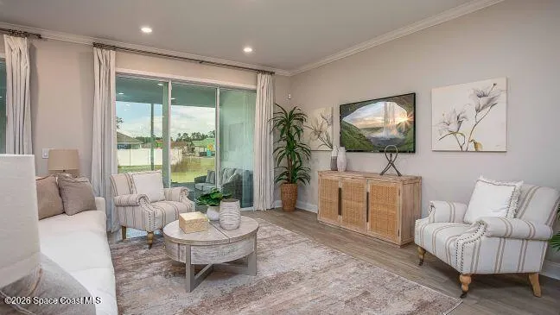
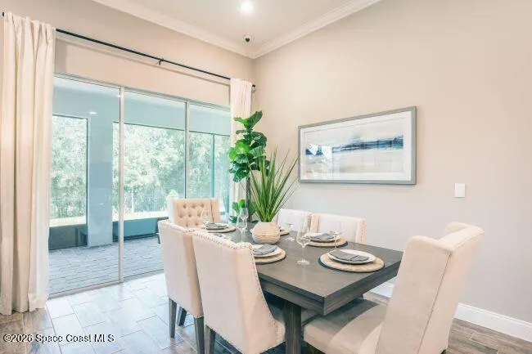
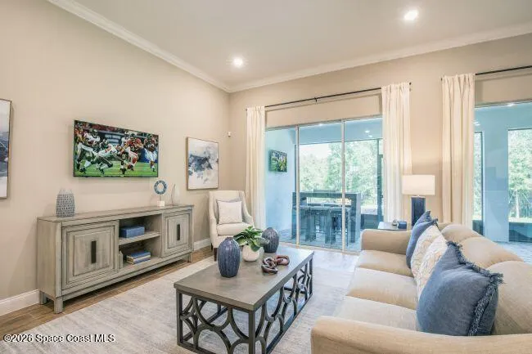
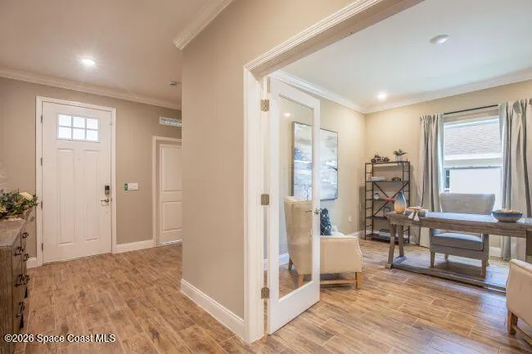
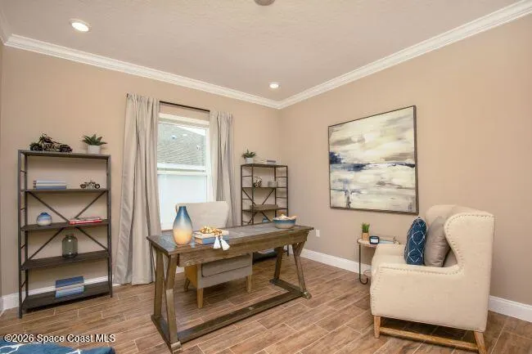
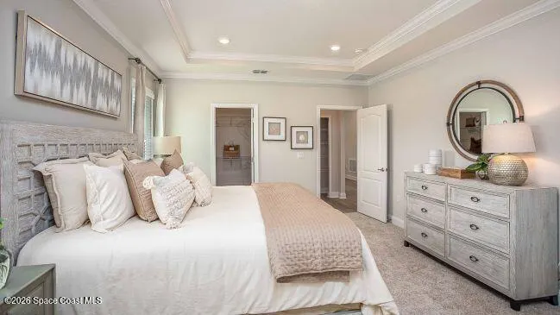
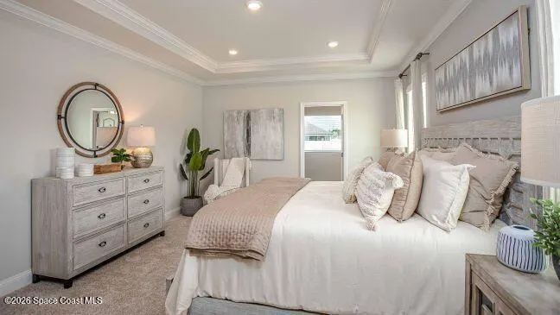
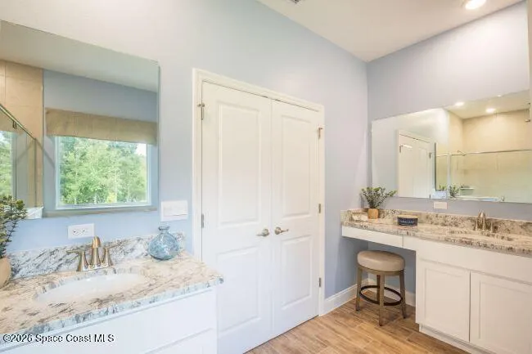
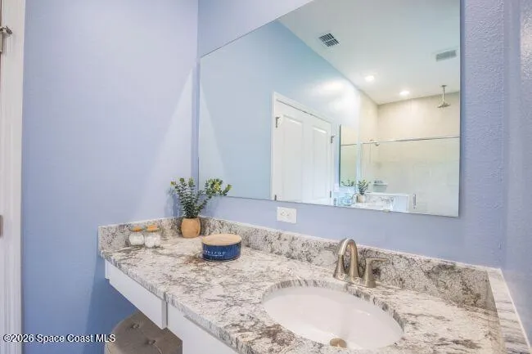
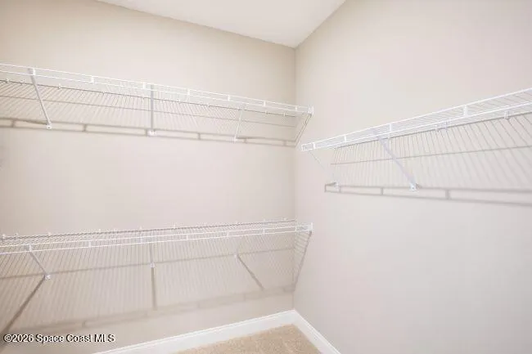
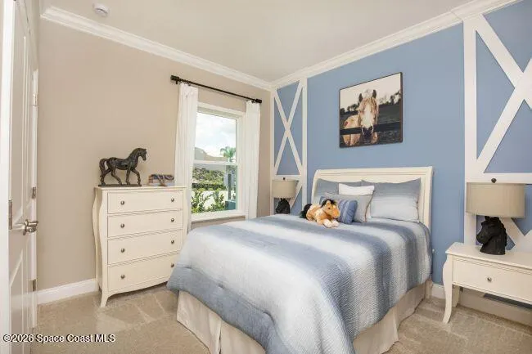
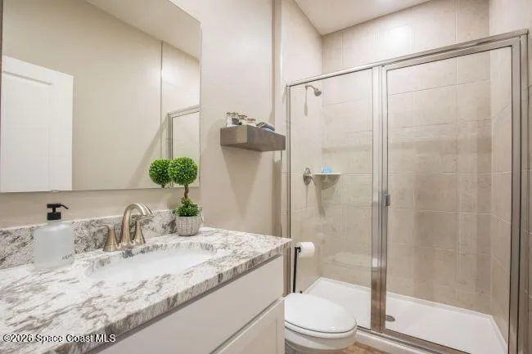
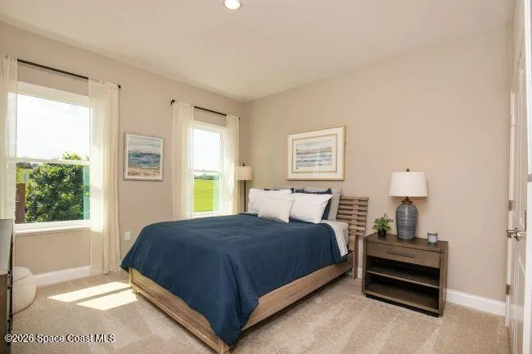
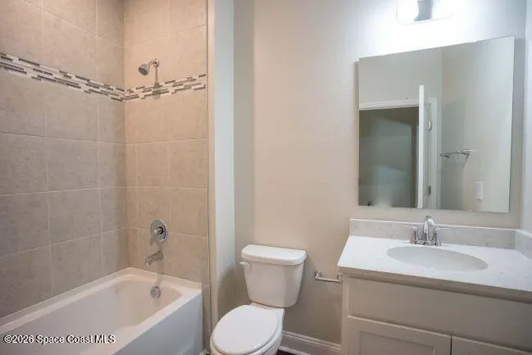
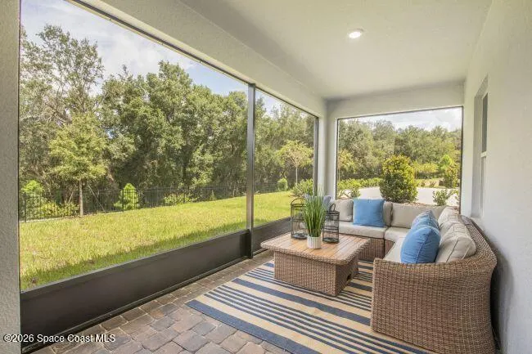
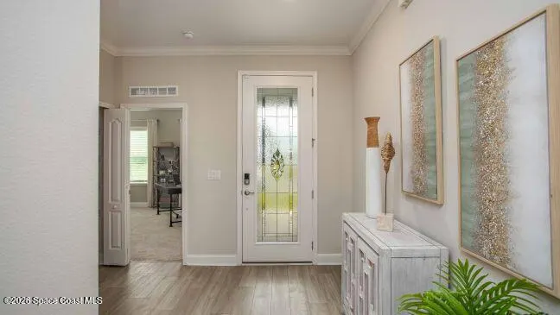
Pre-Construction. To Be Built. The Huntington floor plan in Palm Bay showcases a thoughtfully designed layout with modern finishes, spacious living areas, and quality features throughout. Decorative exterior window shutters enhance the curb appeal, while 9'4" ceilings create an open, elevated feel throughout the home. The formal dining room provides a dedicated space for meals, while additional flush-mount LED lighting in the Great Room and primary bedroom enhances the interior. At the heart of the home, the kitchen features 42" Shaker cabinets, granite countertops, stainless steel appliances, a spacious island, and a pantry, flowing seamlessly into the dining area and Great Room. Sliding doors extend the living space to a large covered lanai, creating an inviting outdoor setting. The privately situated primary suite occupies the rear of the home and includes a walk-in closet and an en-suite bathroom with a dual vanity, glass-enclosed walk-in shower, and ceramic tile wall surround. Two secondary bedrooms share a second bathroom with a tub and shower combination. An additional guest room or office is paired with a third bathroom featuring a walk-in shower, providing added flexibility within the layout. A separate Den with double glass French doors creates another versatile interior space. Additional features include ceramic tile flooring throughout the main living areas, carpet in the bedrooms, upgraded door hardware, Deako light switches, and a Smart Home Package with a Smart Thermostat and Keyless Entry Smart Door Lock. Exterior enhancements include professional landscaping, hurricane shutters, and Zip System sheathing, while the oversized three-car garage provides generous parking and storage space. Rear of the home faces a drainage canal. Schedule your private tour today to explore the Huntington floor plan and its impressive combination of space, finishes, and modern features.
| Elementary School | Middle School | High School |
|---|---|---|
| Columbia Elementary School | Southwest Middle School | Bayside High School |
| Price History | |
|---|---|
| 10/15/2026 | Listed $404,900 |
General Features
| Living Area | 2286 |
|---|---|
| Sewer | Aerobic Septic |
| Heating | Central,Electric |
| Cooling | Central Air,Electric |
| Utilities | Cable Available |
| Possession | Close Of Escrow |
| Roof | Shingle |
| Appliances | Dishwasher,Disposal,Electric Range,Electric Water Heater,Microwave |
| Garage Spaces | 3 |
| Patio/Porch Features | Covered,Patio |
| Architectural Style | Traditional |
| Security Features | Smoke Detector(s) |
| Construction Materials | Block,Stucco |
| Year Built | 2027 |
| View | Canal |
| Stories Count | 1 |
| Levels | One |
| Property Subtype | Single Family Residence |
| Tax Year | 2025 |
| Current Use | Residential,Single Family |
| Additional Parcels Description | 2930276 |
| County | Brevard |
| New Construction | true |
| Property Type | Residential |
| HOA | false |
| Attached Garage | true |
| Subdivision Name | Port Malabar Unit 15 |
| Facing Direction | West |
| Garage Y/N | true |
| Total Rooms | 8 |
| Full Baths | 3 |
| Status | Active |
| Directions | From I-95 S, take exit 173 toward Malabar Rd SE. Turn slightly right onto the Malabar Rd ramp, then turn right onto Malabar Rd SE. Turn left onto San Filippo Dr SE, then right onto Waffle St SE. Home is on the left. |
| High School | Bayside |
| City | Palm Bay |
| Senior Community Y/N | false |
| MLS Area | 343 - SE Palm Bay |
| Lot Size Units | Acres |
| Lot Size Square Feet | 10454.4 |
| Carport Y/N | false |
| Elementary School | Columbia |
| Tax Annual Amount | 508.37 |
| Middle/Junior High School | Southwest |
| Property Condition | To Be Built |
| MLS Area Minor | 343 - SE Palm Bay |
| Standard Status | Active |
| Legal Description | PORT MALABAR UNIT 15 LOT 23 BLK 683 |
Interior Features
| Interior Amenities | Breakfast Bar,Breakfast Nook,Entrance Foyer,Kitchen Island,Open Floorplan,Pantry,Primary Bathroom - Shower No Tub,Primary Downstairs,Smart Thermostat,Split Bedrooms,Walk-In Closet(s) |
|---|---|
| Flooring | Carpet,Tile |
| Furnished Y/N | Unfurnished |
| Air Conditioning Y/N | true |
| Heating Y/N | true |
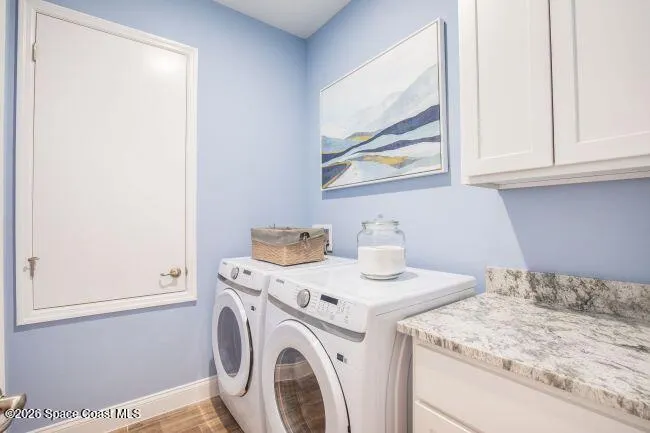
| Laundry Features | Electric Dryer Hookup,Washer Hookup |
| Total Bedrooms | 4 |
| LivingAreaSource | Builder |
| Total Baths | 3 |
Exterior Features
| Exterior Amenities | Storm Shutters |
|---|---|
| Parking Features | Attached,Garage |
| Lot Features | Drainage Canal |
| Water Source | Well |
| Lot Size Area | 0.24 |
| Building Area Total | 3235 |
| Lot Size Acres | 0.24 |
| Waterfront Y/N | false |
Amenities
- Foreclosure
- Views
- Short Sale
- New Construction
- Adult 55+
- Lease To Own
- No HOA Fees
- Furnished
- Primary On Main
- Air Conditioning
- Seller Finance
- Green
- Fixer Upper
- Horse
- Golf
- Fireplace
- Deck
- Garage
- Basement
- Pool
Property vs Single Family Average in 32909
Price
Taxes
Year Built
 Copyright © MFRMLS.com All information deemed reliable but not guaranteed. All properties are subject to prior sale, change or withdrawal. Neither listing broker(s) or information provider(s) shall be responsible for any typographical errors, misinformation, misprints and shall be held totally harmless. Listing(s) information is provided for consumers personal, non-commercial use and may not be used for any purpose other than to identify prospective properties consumers may be interested in purchasing. Information on this site was last updated Last updated on November 8, 2026 6:49 PM UTC The listing information on this page last changed on Last updated on November 8, 2026 6:49 PM UTCd. The data relating to real estate for sale on this website comes in part from the Internet Data Exchange program of MFR MLS.
All information deemed reliable but not guaranteed. All properties are subject to prior sale, change or withdrawal. Neither listing broker(s) or information provider(s) shall be responsible for any typographical errors, misinformation, misprints and shall be held totally harmless. Listing(s) information is provided for consumers personal, non-commercial use and may not be used for any purpose other than to identify prospective properties consumers may be interested in purchasing.
Updated on November 8, 2026 6:49 PM UTC
 Copyright Southeast Florida Multiple Listing Service © 2026. Accuracy of listing information is not guaranteed. Listing information is provided for personal consumer, non-commercial use, solely to identify potential properties for potential purchase. All other use is strictly prohibited, is a violation of the terms of use, and may violate federal and state law.
Data Last Updated: November 8, 2026 6:55 PM UTC
 All information regarding a property for sale, rental or financing, school information and public tax records is from sources deemed reliable; PROVIDED, HOWEVER, that representations and warranties are not made about the accuracy thereof, and such information is subject to errors, omissions, updates, modifications, changes of price, rent rates, commissions, prior sales, leases or financing, changes in school boundaries, or withdrawal without notice. All information displayed on this Website should
 © 2026 Florida Gulf Coast MLS (FGCMLS) Information deemed reliable, but not guaranteed. The IDX data relating to real estate for sale on this web site comes in part from the Florida Gulf Coast Multiple Listing Service. The information being provided is for consumers' personal, non-commercial use and may not be used for any purpose other than to identify prospective properties consumers may be interested in purchasing. Information is deemed reliable but not guaranteed.
 © MLS Now, INC - Northern Ohio Regional Multiple Listing Service All information deemed reliable but not guaranteed. All properties are subject to prior sale, change or withdrawal. Neither listing broker(s) or information provider(s) shall be responsible for any typographical errors, misinformation, misprints and shall be held totally harmless. Listing(s) information is provided for consumer's personal, non-commercial use and may not be used for any purpose other than to identify prospective
 These listings are provided by the IDX Program of Brevard County, Florida. Real Estate listings held by brokerage firms other than Platinum Real Estate - Florida are marked with the IDX Logo and detailed information about them includes the name of the listing brokers. IDX information is provided exclusively for consumers' personal, non-commercial use, and may not be used for any purpose other than to identify prospective properties consumers may be interested in purchasing. Information Deemed Reliable
 All information deemed reliable but not guaranteed. All properties are subject to prior sale, change or withdrawal. Neither listing broker(s) or information provider(s) shall be responsible for any typographical errors, misinformation, misprints and shall be held totally harmless. Listing(s) information is provided for consumer's personal, non-commercial use and may not be used for any purpose other than to identify prospective properties consumers may be interested in purchasing. The data relating
