
Views - Primary on Main

Address
22104 Landis Avenue, PORT CHARLOTTE, FL
Price
$ 260,000
Property Attributes
- MLS#C7531743
- TypeSingle Family
- Listing Status Pending
- CountyCharlotte
- CityPORT CHARLOTTE
- AreaPort Charlotte
- NeighborhoodPORT CHARLOTTE SEC 050
- Zip33954
- StyleFlorida
- Year Built1992
- Taxes$ 3032
- Price$ 260,000
- Bedrooms3
- Full Bathrooms2
- Half Bathrooms0
- Sqr Footage1137
- Lot Size0.23 Acres
Data Source:
Stellar MLS
Property Description
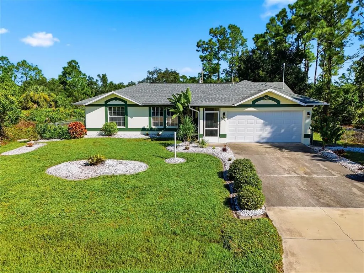
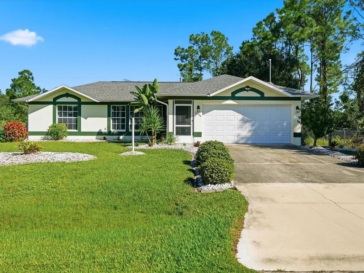
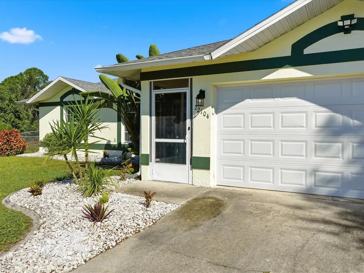
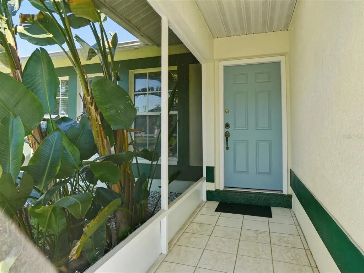
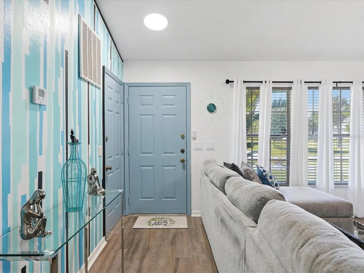
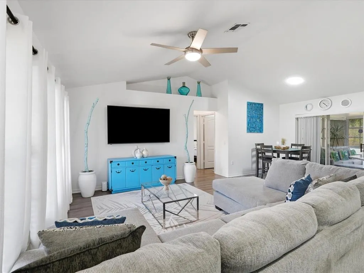
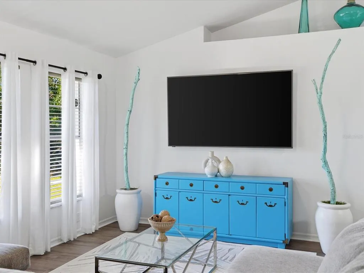
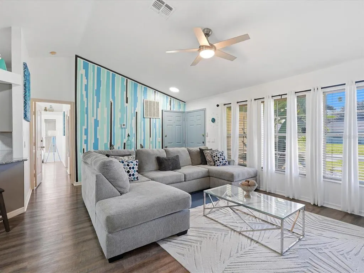
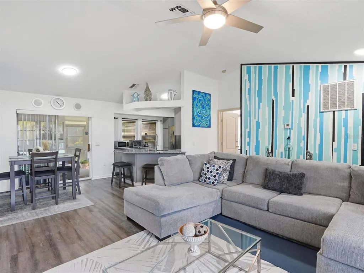
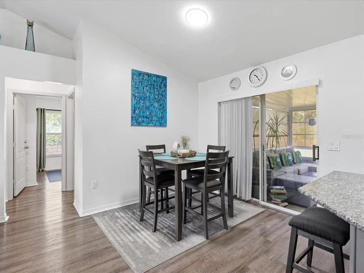
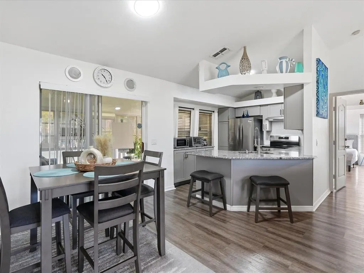
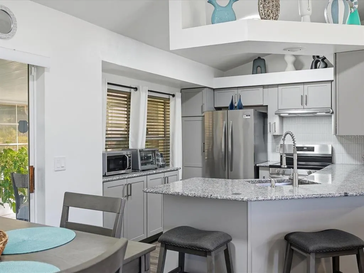
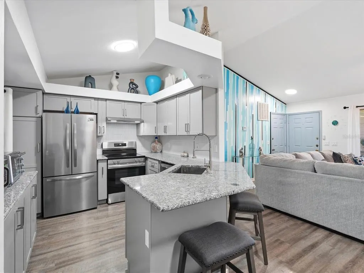
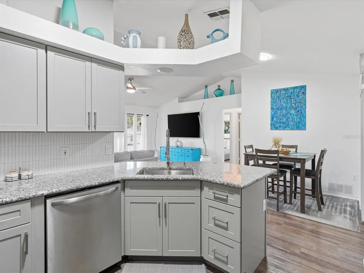
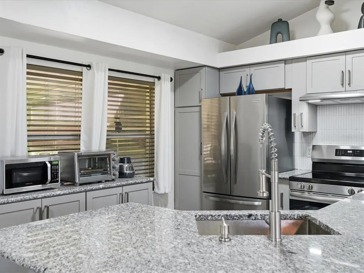
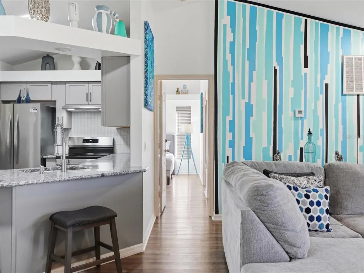
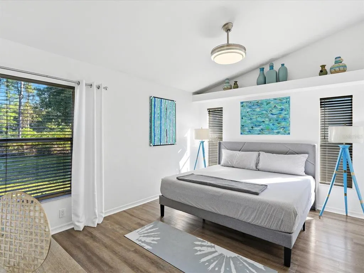
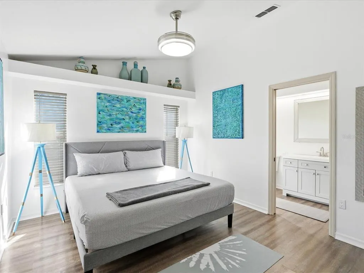
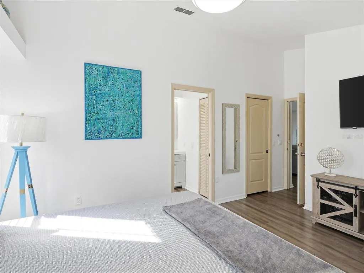
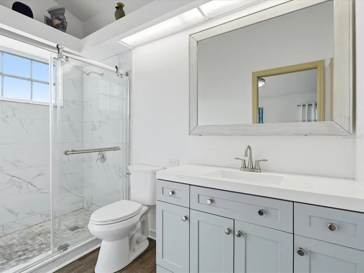
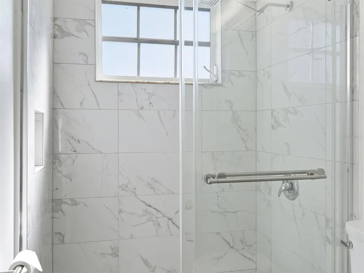
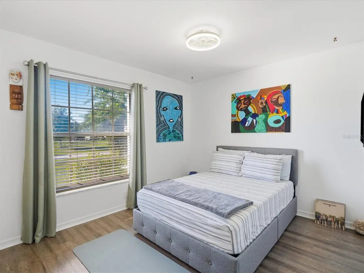
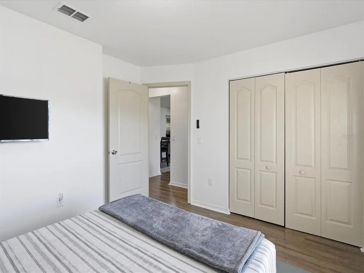
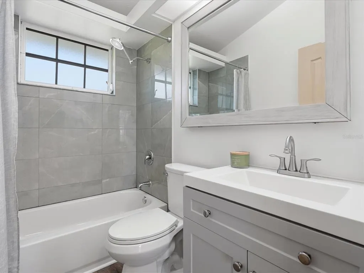
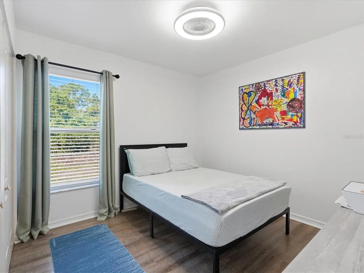
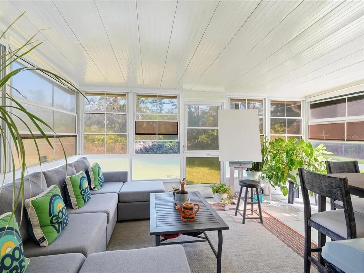
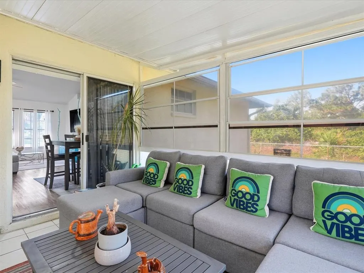
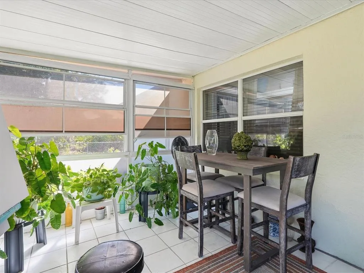
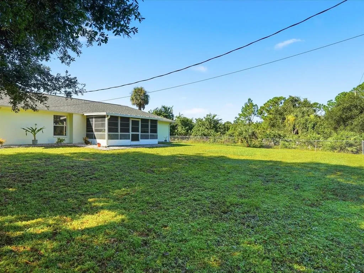
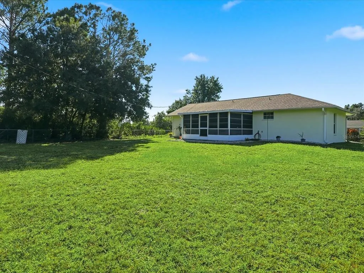
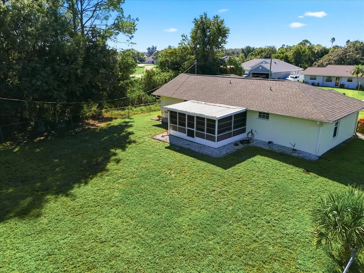
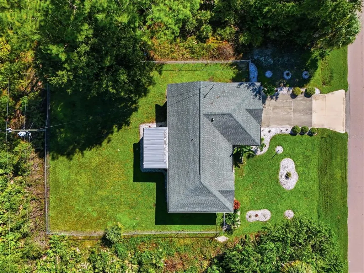
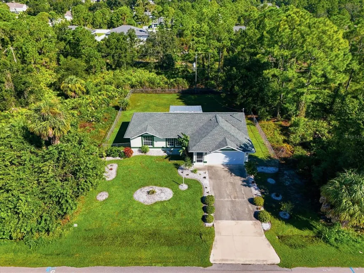
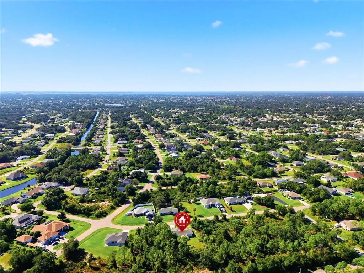
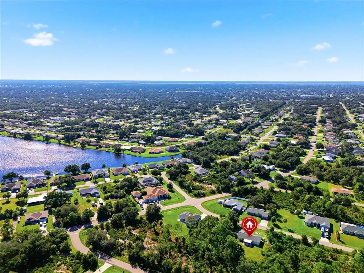
Under contract-accepting backup offers. Welcome to this beautifully maintained home located in Flood Zone X with NO HOA and 2022 roof! From the moment you arrive, you’ll notice the inviting curb appeal, manicured lawn, landscaping, and charming exterior. A covered, screened-in entryway welcomes you to the front door, offering a comfortable transition into the home. Step inside to discover a bright interior filled with natural light, soaring ceilings, and distinctive built-in architectural features that add character and charm throughout. Recent updates include 2024 flooring and interior paint, giving the home a refreshed feel. The abundance of windows enhances the open atmosphere of the living spaces. The spacious living room offers plenty of room to relax or entertain, with a seamless flow into the dining area and kitchen. The kitchen is both functional and inviting, featuring granite countertops, stainless steel appliances updated in 2024, ample cabinetry, and generous storage to keep everything organized. A convenient breakfast bar provides additional seating for casual meals. Built-in display shelving above the cabinetry adds an extra touch of character and provides the perfect opportunity to showcase decorative accents, collectibles, or personal touches. The primary bedroom offers a comfortable retreat with excellent natural light and additional built-in architectural details that carry the home's character. The primary bathroom features updates and a spacious vanity area with a walk-in shower. The home features a split-bedroom floor plan, providing added privacy between the primary suite and the additional guest bedrooms. The generously sized guest bedrooms offer flexibility for family members, and each room features a new ceiling fan and flooring for added comfort. The guest bathroom was completely updated in 2024 and features a tub-and-shower combination, offering a fresh, modern feel with everyday convenience. One of the standout features of this home is the spacious, light-filled sunroom, accessible through sliding glass doors. This inviting additional living area offers abundant natural light through its surrounding windows and plenty of room to create your ideal space. The sunroom provides a wonderful extension of the home's living space and a comfortable place to enjoy the Florida lifestyle throughout the year. Step outside to discover an expansive backyard offering a wonderful combination of space, greenery, and privacy. The property is enclosed by metal fencing, while mature trees, established landscaping, and surrounding bushes create a natural privacy screen, helping provide a more secluded setting with limited direct views of neighboring properties. With the generous yard space, there is plenty of room to personalize the outdoor area to suit your needs. Additional updates include a 2020 HVAC system and improvements throughout the home. The property is serviced by county water and a septic system. For added convenience, the washer and dryer convey with the home, along with a second refrigerator located in the garage. Furniture can be purchased separately. Conveniently located near shopping, restaurants, grocery stores, and mall shopping, this home offers easy access to everyday essentials and local conveniences. With a short drive to I-75, traveling to nearby destinations such as Fort Myers and Venice is convenient, making this an excellent location for those who enjoy exploring Southwest Florida while still having a comfortable place to call home.
| Elementary School | Middle School | High School |
|---|---|---|
| Kingsway Elementary School | Port Charlotte Middle Middle School | Port Charlotte High High School |
| Price History | |
|---|---|
| 10/15/2026 | Listed $260,000 |
General Features
| Sewer | Septic Tank |
|---|---|
| Heating | Central |
| Cooling | Central Air |
| Utilities | BB/HS Internet Available,Electricity Connected,Water Connected |
| Possession | Close Of Escrow |
| Roof | Shingle |
| Appliances | Dishwasher,Dryer,Exhaust Fan,Microwave,Range,Refrigerator,Washer |
| Zoning | RSF3.5 |
| Garage Spaces | 2 |
| Patio/Porch Features | Covered,Enclosed,Patio |
| Architectural Style | Florida |
| Security Features | Smoke Detector(s) |
| Construction Materials | Block,Stucco |
| Pets Allowed | Cats OK,Dogs OK,Yes |
| Year Built | 1992 |
| View | Trees/Woods |
| Levels | One |
| Property Subtype | Single Family Residence |
| Tax Year | 2025 |
| Ownership | Fee Simple |
| County | Charlotte |
| New Construction | false |
| Property Type | Residential |
| Attached Garage | true |
| Subdivision Name | PORT CHARLOTTE SEC 050 |
| Facing Direction | South |
| Garage Y/N | true |
| Total Rooms | 9 |
| Full Baths | 2 |
| Status | Pending |
| Directions | From Kings Hwy, turn right onto Veterans Blvd. Continue straight and then turn left onto Peachland. Continue for 2.1 miles then turn right onto Presque Isle Dr. Then a left onto Landis Ave and 22104 Landis Ave will be on your right. |
| High School | Port Charlotte High |
| City | PORT CHARLOTTE |
| Senior Community Y/N | false |
| MLS Area | 33954 - Port Charlotte |
| Lot Size Units | Square Feet |
| Lot Size Square Feet | 9999 |
| Carport Y/N | false |
| Listing Terms | Cash,Conventional,FHA,VA Loan |
| Elementary School | Kingsway |
| Property Attached Y/N | false |
| Land Lease Y/N | false |
| Tax Annual Amount | 3032 |
| Middle/Junior High School | Port Charlotte Middle |
| Property Condition | Completed |
| Additional Parcels Y/N | false |
| Lease Considered Y/N | true |
| Virtual Tour | https://www.propertypanorama.com/instaview/stellar/C7531743 |
| Building Area Units | Square Feet |
| Living Area Units | Square Feet |
| Standard Status | Active Under Contract |
| Occupancy Type | Owner |
| Tax Lot | 5 |
| Legal Description | PCH 050 3154 0005 PORT CHARLOTTE SEC50 BLK3154 LT 5 86/709 1185/1040 1204/678 2990/1313 3022/644 PR23-611-SVH ODH3289513 OSA3289524 AFF3349207 DC3349208-NAH |
| Minimum Lease | No Minimum |
| Water Access Y/N | false |
| Additional Rooms | Florida Room,Inside Utility |
| Water View Y/N | false |
| Flood Zone Code | X |
| In Law Suite YN | false |
| Flood Zone Code X | Yes |
Interior Features
| Interior Amenities | Built-in Features,Ceiling Fan(s),Eating Space In Kitchen,High Ceilings,Kitchen/Family Room Combo,Living Room/Dining Room Combo,Open Floorplan,Primary Bedroom Main Floor,Thermostat |
|---|---|
| Flooring | Luxury Vinyl,Tile |
| Furnished Y/N | Negotiable |
| Total Stories | 1 |
| Air Conditioning Y/N | true |
| Heating Y/N | true |
| Window Features | Blinds |
| Fireplace Y/N | false |
| Laundry Features | Electric Dryer Hookup,Inside,Laundry Room,Washer Hookup |
| Total Bedrooms | 3 |
| LivingAreaSource | Estimated |
| Total Baths | 2 |
Exterior Features
| Exterior Amenities | Lighting,Rain Gutters,Sliding Doors |
|---|---|
| Vegetation | Mature Landscaping,Trees/Landscaped |
| Fencing | Chain Link |
| Parking Features | Common,Driveway,Garage Door Opener |
| Lot Features | Cleared,In County,Landscaped |
| Water Source | Public |
| Lot Size Area | 9999 |
| Foundation Details | Slab |
| Spa | false |
| Building Area Total | 1722 |
| Lot Dimensions | 80 x 125 |
| Lot Size Acres | 0.23 |
| Road Surface Type | Paved,Asphalt |
| Private Pool | false |
| Waterfront Y/N | false |
| Covered Spaces | 2 |
| Road Frontage Type | Street Paved |
| Number of Lots | 1 |
| Road Responsibility | Public Maintained Road |
| Horse Amenities | None |
Amenities
- Foreclosure
- Views
- Short Sale
- New Construction
- Adult 55+
- Lease To Own
- No HOA Fees
- Furnished
- Primary On Main
- Air Conditioning
- Seller Finance
- Green
- Fixer Upper
- Horse
- Golf
- Fireplace
- Deck
- Garage
- Basement
- Pool
Property vs Single Family Average in 33954
Price
Taxes
Year Built
 Copyright © MFRMLS.com All information deemed reliable but not guaranteed. All properties are subject to prior sale, change or withdrawal. Neither listing broker(s) or information provider(s) shall be responsible for any typographical errors, misinformation, misprints and shall be held totally harmless. Listing(s) information is provided for consumers personal, non-commercial use and may not be used for any purpose other than to identify prospective properties consumers may be interested in purchasing. Information on this site was last updated Last updated on November 8, 2026 6:49 PM UTC The listing information on this page last changed on Last updated on November 8, 2026 6:49 PM UTCd. The data relating to real estate for sale on this website comes in part from the Internet Data Exchange program of MFR MLS.
All information deemed reliable but not guaranteed. All properties are subject to prior sale, change or withdrawal. Neither listing broker(s) or information provider(s) shall be responsible for any typographical errors, misinformation, misprints and shall be held totally harmless. Listing(s) information is provided for consumers personal, non-commercial use and may not be used for any purpose other than to identify prospective properties consumers may be interested in purchasing.
Updated on November 8, 2026 6:49 PM UTC
 Copyright Southeast Florida Multiple Listing Service © 2026. Accuracy of listing information is not guaranteed. Listing information is provided for personal consumer, non-commercial use, solely to identify potential properties for potential purchase. All other use is strictly prohibited, is a violation of the terms of use, and may violate federal and state law.
Data Last Updated: November 8, 2026 6:55 PM UTC
 All information regarding a property for sale, rental or financing, school information and public tax records is from sources deemed reliable; PROVIDED, HOWEVER, that representations and warranties are not made about the accuracy thereof, and such information is subject to errors, omissions, updates, modifications, changes of price, rent rates, commissions, prior sales, leases or financing, changes in school boundaries, or withdrawal without notice. All information displayed on this Website should
 © 2026 Florida Gulf Coast MLS (FGCMLS) Information deemed reliable, but not guaranteed. The IDX data relating to real estate for sale on this web site comes in part from the Florida Gulf Coast Multiple Listing Service. The information being provided is for consumers' personal, non-commercial use and may not be used for any purpose other than to identify prospective properties consumers may be interested in purchasing. Information is deemed reliable but not guaranteed.
 © MLS Now, INC - Northern Ohio Regional Multiple Listing Service All information deemed reliable but not guaranteed. All properties are subject to prior sale, change or withdrawal. Neither listing broker(s) or information provider(s) shall be responsible for any typographical errors, misinformation, misprints and shall be held totally harmless. Listing(s) information is provided for consumer's personal, non-commercial use and may not be used for any purpose other than to identify prospective
 These listings are provided by the IDX Program of Brevard County, Florida. Real Estate listings held by brokerage firms other than Platinum Real Estate - Florida are marked with the IDX Logo and detailed information about them includes the name of the listing brokers. IDX information is provided exclusively for consumers' personal, non-commercial use, and may not be used for any purpose other than to identify prospective properties consumers may be interested in purchasing. Information Deemed Reliable
 All information deemed reliable but not guaranteed. All properties are subject to prior sale, change or withdrawal. Neither listing broker(s) or information provider(s) shall be responsible for any typographical errors, misinformation, misprints and shall be held totally harmless. Listing(s) information is provided for consumer's personal, non-commercial use and may not be used for any purpose other than to identify prospective properties consumers may be interested in purchasing. The data relating
