
Views - Primary on Main
Address
8021 Saint James Way, MOUNT DORA, FL
Price
$ 475,000
Property Attributes
- MLS#G5118635
- TypeSingle Family
- Listing Status Pending
- CountyLake
- CityMOUNT DORA
- AreaMount Dora
- NeighborhoodCOUNTRY CLUB OF MOUNT DORA
- Zip32757
- StyleFlorida
- Year Built2004
- Taxes$ 3570
- Price$ 475,000
- Bedrooms3
- Full Bathrooms2
- Half Bathrooms0
- Sqr Footage2371
- Lot Size0.37 Acres
Data Source:
Stellar MLS
Property Description
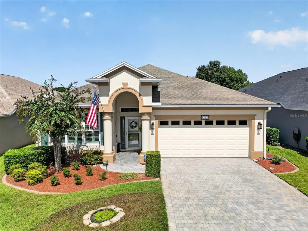
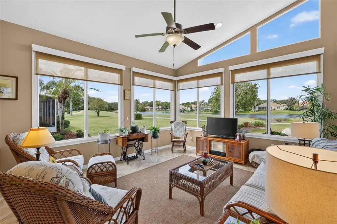
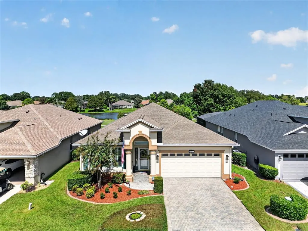
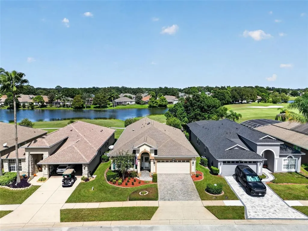
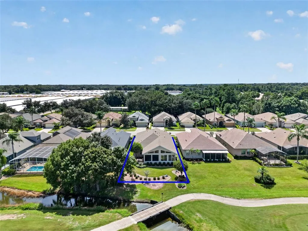
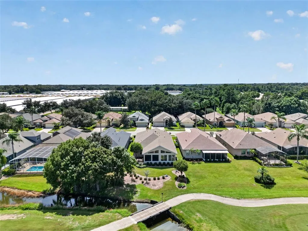
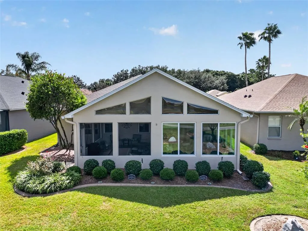
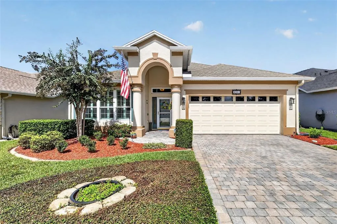
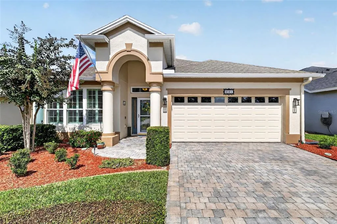
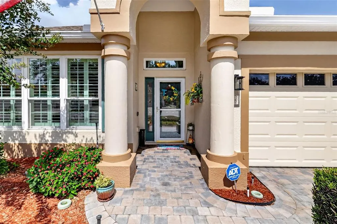
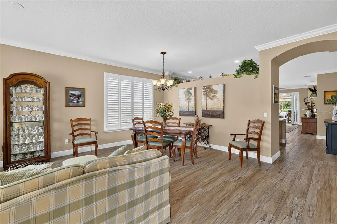
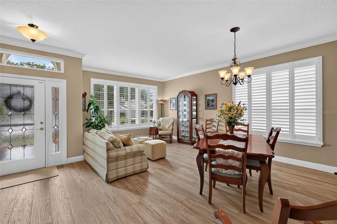
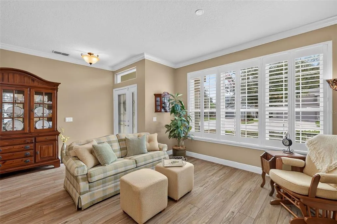
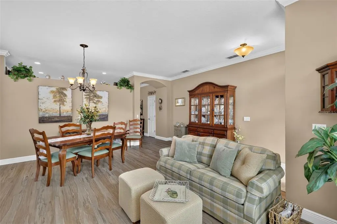
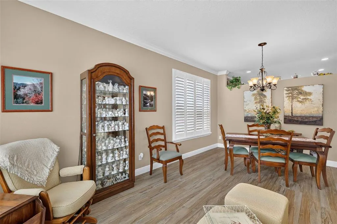
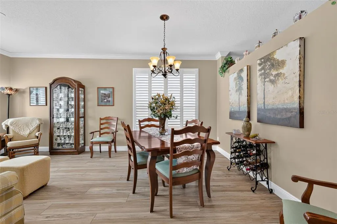
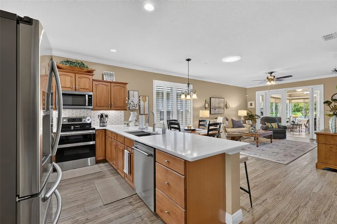
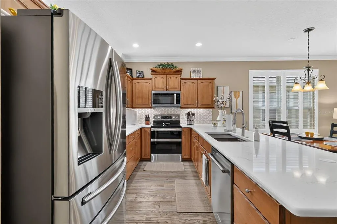
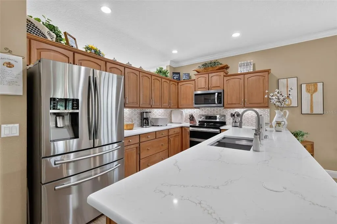
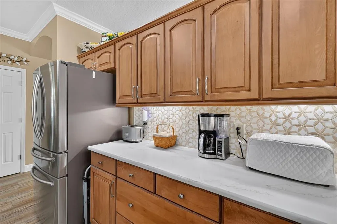
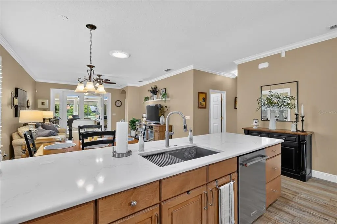
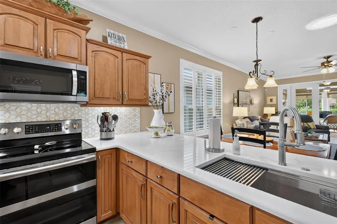
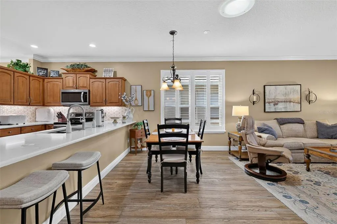
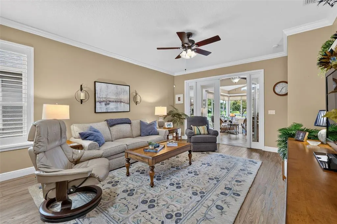
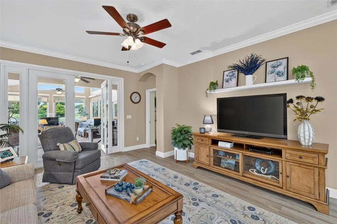
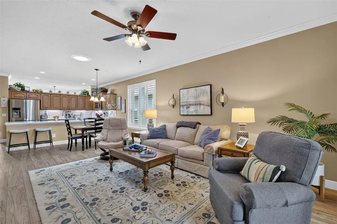
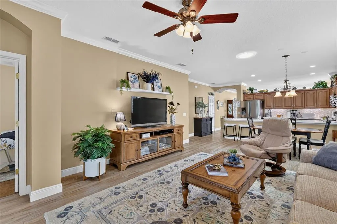
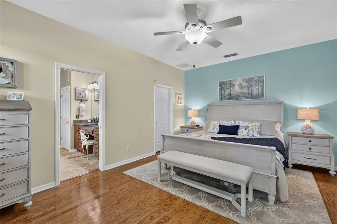
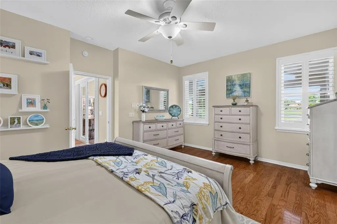
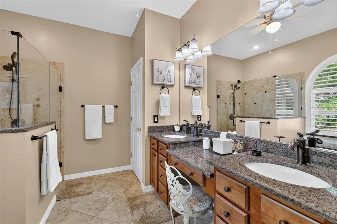
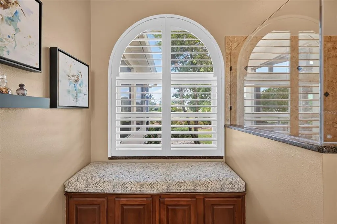
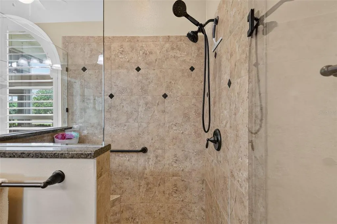
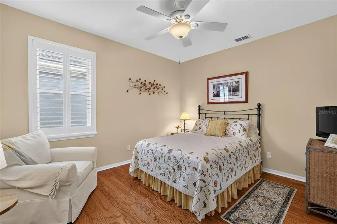
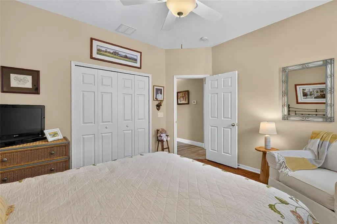
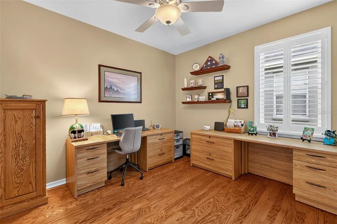
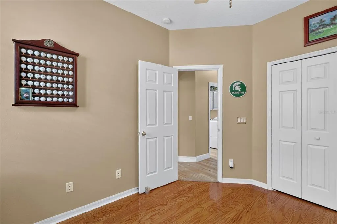
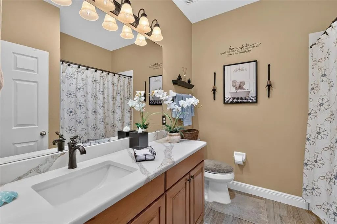
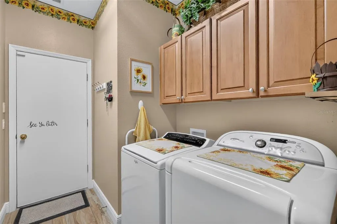
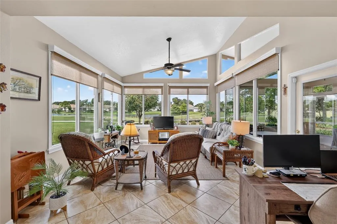
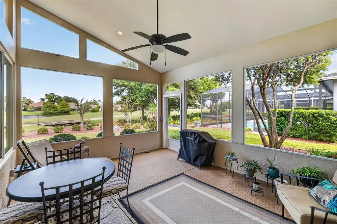
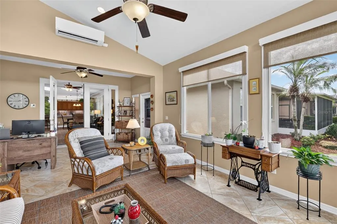
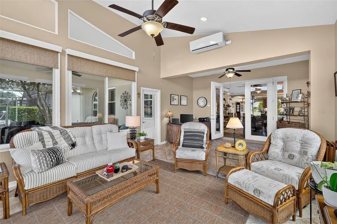
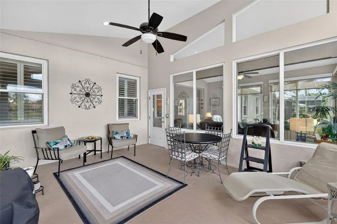
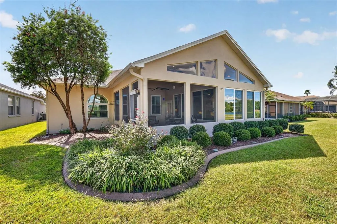
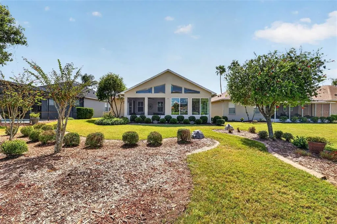
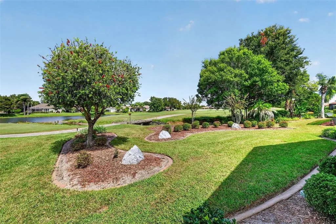
Welcome to 8021 Saint James Way, where beautiful golf course and waterfront views meet relaxed Florida living in the sought-after Country Club of Mount Dora. Ideally positioned along the 14th tee box, this beautifully updated and meticulously maintained 3-bedroom home offers inviting indoor and outdoor spaces designed for both everyday comfort and entertaining. Step inside to a light-filled, open floor plan featuring a neutral palette, wood-look luxury vinyl tile flooring, crown molding, plantation shutters, arched openings, and abundant natural light. The spacious living and dining area provides plenty of room for gatherings, while the open-concept kitchen and family room create a welcoming heart of the home. The beautifully appointed kitchen features custom wood cabinetry with deep storage drawers, quartz countertops, custom tile backsplash, stainless steel appliances, French-door refrigerator, double oven, walk-in pantry, and a generous breakfast and serving counter. Expansive glass doors showcase peaceful golf course and water views and lead to the home's standout feature—the vaulted Florida room. Surrounded by oversized vertical sliding windows and equipped with a mini-split A/C system, this light-filled space is perfect for morning coffee, relaxing with a good book, entertaining friends, or creating an inspiring studio. A sun patio and screened lanai offer even more ways to enjoy the beautiful Florida setting. The primary suite features engineered wood flooring, a walk-in closet, and private bath with dual-sink granite vanity, makeup station, spacious tiled shower, and charming window seat. Two comfortable guest bedrooms share a full hall bath. Additional features include a well-equipped laundry room and two-car garage with utility sink, overhead storage, and wall-mounted cabinets. Enjoy the Country Club of Mount Dora lifestyle with an 18-hole championship golf course, clubhouse and restaurant, community pool, tennis and pickleball courts, walking trails, playground, and social activities. Shopping, dining, medical services, parks, and entertainment are nearby, with Orlando attractions, the airport, and Florida's East Coast beaches approximately an hour away. Come experience the views, comfort, and lifestyle that make 8021 Saint James Way such a special place to call home!
| Price History | |
|---|---|
| 10/6/2026 | Listed $475,000 |
General Features
| Sewer | Public Sewer |
|---|---|
| Heating | Central,Electric |
| Cooling | Central Air |
| Utilities | BB/HS Internet Available,Cable Available,Cable Connected,Electricity Connected,Fiber Optics,Phone Available,Public,Sewer Connected,Sprinkler Meter,Street Lights,Underground Utilities,Water Connected |
| Possession | Close Of Escrow |
| Roof | Shingle |
| Appliances | Dishwasher,Disposal,Electric Water Heater,Microwave,Range,Refrigerator |
| Zoning | PUD |
| HOA Fee | 250 |
| Garage Spaces | 2 |
| Association Fee Includes | Common Area Taxes,Escrow Reserves Fund,Maintenance Grounds,Manager |
| Patio/Porch Features | Covered,Rear Porch,Screened |
| Architectural Style | Florida |
| Security Features | Security Lights,Security System,Security System Owned,Smoke Detector(s) |
| Construction Materials | Block,Stucco |
| Pets Allowed | Cats OK,Dogs OK,Number Limit |
| Year Built | 2004 |
| View | Golf Course |
| Levels | One |
| Property Subtype | Single Family Residence |
| Tax Year | 2025 |
| Ownership | Fee Simple |
| Community Features | Clubhouse,Deed Restrictions,Golf Carts OK,Golf,Irrigation-Reclaimed Water,No Truck/RV/Motorcycle Parking,Playground,Restaurant,Sidewalks,Special Community Restrictions,Tennis Court(s) |
| Assoc Fee Paid Per | Quarterly |
| County | Lake |
| New Construction | false |
| Property Type | Residential |
| Association Amenities | Clubhouse,Fence Restrictions,Golf Course,Optional Additional Fees,Park,Playground,Pool,Recreation Facilities,Security,Tennis Court(s),Vehicle Restrictions |
| Attached Garage | true |
| Subdivision Name | COUNTRY CLUB OF MOUNT DORA |
| Facing Direction | South |
| Garage Y/N | true |
| Total Rooms | 13 |
| Full Baths | 2 |
| Status | Pending |
| Directions | From the intersection of US Highway 441 and Donnelly in Mount Dora - Go South onto US Highway 441 - Turn left onto Country Club Drive - Turn left onto Saint James Way - Property is on the left. |
| City | MOUNT DORA |
| Association Name | Jake Chammes |
| Senior Community Y/N | false |
| MLS Area | 32757 - Mount Dora |
| Lot Size Units | Square Feet |
| Lot Size Square Feet | 7502 |
| Carport Y/N | false |
| Listing Terms | Cash,Conventional,FHA,VA Loan |
| Land Lease Y/N | false |
| Tax Annual Amount | 3570.27 |
| Property Condition | Completed |
| Additional Parcels Y/N | false |
| Lease Considered Y/N | true |
| Virtual Tour | https://wise-real-estate-photography.aryeo.com/videos/01a0fc95-4883-7191-b4c1-d02224b6a64a?v=114 |
| AssociationName2 | Country Club of Mount Dora |
| Building Area Units | Square Feet |
| Living Area Units | Square Feet |
| Standard Status | Pending |
| Occupancy Type | Owner |
| Tax Lot | 42 |
| Virtual Tour | https://wise-real-estate-photography.aryeo.com/sites/elvmoxkp/unbranded |
| Legal Description | MOUNT DORA COUNTRY CLUB OF MOUNT DORA PHASE II-11 SUB LOT 42 BLK I PB 42 PGS 38-40 ORB 3928 PG 2161 |
| Pet Size Limit | Extra Large (101+ Lbs.) |
| Minimum Lease | 6 Months |
| Water Access Y/N | false |
| Monthly HOA Amount | 83.33 |
| HOA Monthly Maintenance | 91 |
| Additional Rooms | Formal Dining Room Separate,Formal Living Room Separate,Inside Utility |
| Water View Y/N | false |
| Flood Zone Code | X, A |
| In Law Suite YN | false |
| Flood Zone Code X | Yes |
Interior Features
| Interior Amenities | Ceiling Fan(s),Living Room/Dining Room Combo,Primary Bedroom Main Floor,Solid Wood Cabinets,Stone Counters,Vaulted Ceiling(s),Walk-In Closet(s),Window Treatments |
|---|---|
| Flooring | Engineered Hardwood,Luxury Vinyl,Tile |
| Furnished Y/N | Unfurnished |
| Air Conditioning Y/N | true |
| Heating Y/N | true |
| Window Features | Blinds,Double Pane Windows,ENERGY STAR Qualified Windows |
| Fireplace Y/N | false |
| Laundry Features | Electric Dryer Hookup,Inside,Laundry Room,Washer Hookup |
| Total Bedrooms | 3 |
| LivingAreaSource | Public Records |
| Total Baths | 2 |
Exterior Features
| Exterior Amenities | French Doors,Irrigation System,Lighting,Rain Gutters,Sidewalk,Sprinkler Metered |
|---|---|
| Vegetation | Mature Landscaping,Trees/Landscaped |
| Parking Features | Driveway,Garage Door Opener |
| Lot Features | City Lot,Landscaped,Level,On Golf Course,Sidewalk,Street Dead-End |
| Water Source | Public |
| Lot Size Area | 7502 |
| Foundation Details | Slab |
| Building Area Total | 3089 |
| Lot Dimensions | 50 x 48 x 50 x 151 |
| Lot Size Acres | 0.37 |
| Road Surface Type | Paved |
| Private Pool | false |
| Waterfront Y/N | false |
| Covered Spaces | 2 |
| Road Frontage Type | Street Dead-End,Street Paved |
| Road Responsibility | Public Maintained Road |
Amenities
- Foreclosure
- Views
- Short Sale
- New Construction
- Adult 55+
- Lease To Own
- No HOA Fees
- Furnished
- Primary On Main
- Air Conditioning
- Seller Finance
- Green
- Fixer Upper
- Horse
- Golf
- Fireplace
- Deck
- Garage
- Basement
- Pool
Property vs Single Family Average in 32757
Price
Taxes
Year Built
 Copyright © MFRMLS.com All information deemed reliable but not guaranteed. All properties are subject to prior sale, change or withdrawal. Neither listing broker(s) or information provider(s) shall be responsible for any typographical errors, misinformation, misprints and shall be held totally harmless. Listing(s) information is provided for consumers personal, non-commercial use and may not be used for any purpose other than to identify prospective properties consumers may be interested in purchasing. Information on this site was last updated Last updated on November 8, 2026 6:49 PM UTC The listing information on this page last changed on Last updated on November 8, 2026 6:49 PM UTCd. The data relating to real estate for sale on this website comes in part from the Internet Data Exchange program of MFR MLS.
All information deemed reliable but not guaranteed. All properties are subject to prior sale, change or withdrawal. Neither listing broker(s) or information provider(s) shall be responsible for any typographical errors, misinformation, misprints and shall be held totally harmless. Listing(s) information is provided for consumers personal, non-commercial use and may not be used for any purpose other than to identify prospective properties consumers may be interested in purchasing.
Updated on November 8, 2026 6:49 PM UTC
 Copyright Southeast Florida Multiple Listing Service © 2026. Accuracy of listing information is not guaranteed. Listing information is provided for personal consumer, non-commercial use, solely to identify potential properties for potential purchase. All other use is strictly prohibited, is a violation of the terms of use, and may violate federal and state law.
Data Last Updated: November 8, 2026 6:55 PM UTC
 All information regarding a property for sale, rental or financing, school information and public tax records is from sources deemed reliable; PROVIDED, HOWEVER, that representations and warranties are not made about the accuracy thereof, and such information is subject to errors, omissions, updates, modifications, changes of price, rent rates, commissions, prior sales, leases or financing, changes in school boundaries, or withdrawal without notice. All information displayed on this Website should
 © 2026 Florida Gulf Coast MLS (FGCMLS) Information deemed reliable, but not guaranteed. The IDX data relating to real estate for sale on this web site comes in part from the Florida Gulf Coast Multiple Listing Service. The information being provided is for consumers' personal, non-commercial use and may not be used for any purpose other than to identify prospective properties consumers may be interested in purchasing. Information is deemed reliable but not guaranteed.
 © MLS Now, INC - Northern Ohio Regional Multiple Listing Service All information deemed reliable but not guaranteed. All properties are subject to prior sale, change or withdrawal. Neither listing broker(s) or information provider(s) shall be responsible for any typographical errors, misinformation, misprints and shall be held totally harmless. Listing(s) information is provided for consumer's personal, non-commercial use and may not be used for any purpose other than to identify prospective
 These listings are provided by the IDX Program of Brevard County, Florida. Real Estate listings held by brokerage firms other than Platinum Real Estate - Florida are marked with the IDX Logo and detailed information about them includes the name of the listing brokers. IDX information is provided exclusively for consumers' personal, non-commercial use, and may not be used for any purpose other than to identify prospective properties consumers may be interested in purchasing. Information Deemed Reliable
 All information deemed reliable but not guaranteed. All properties are subject to prior sale, change or withdrawal. Neither listing broker(s) or information provider(s) shall be responsible for any typographical errors, misinformation, misprints and shall be held totally harmless. Listing(s) information is provided for consumer's personal, non-commercial use and may not be used for any purpose other than to identify prospective properties consumers may be interested in purchasing. The data relating
