
Golf Course - Primary on Main
Address
1911 Bridgewater Drive, LAKE MARY, FL
Price
$ 2,119,000
Property Attributes
- MLS#O6412030
- TypeSingle Family
- Listing Status Pending
- CountySeminole
- CityLAKE MARY
- AreaLake Mary / Heathrow
- NeighborhoodHEATHROW WOODS PH 2
- Zip32746
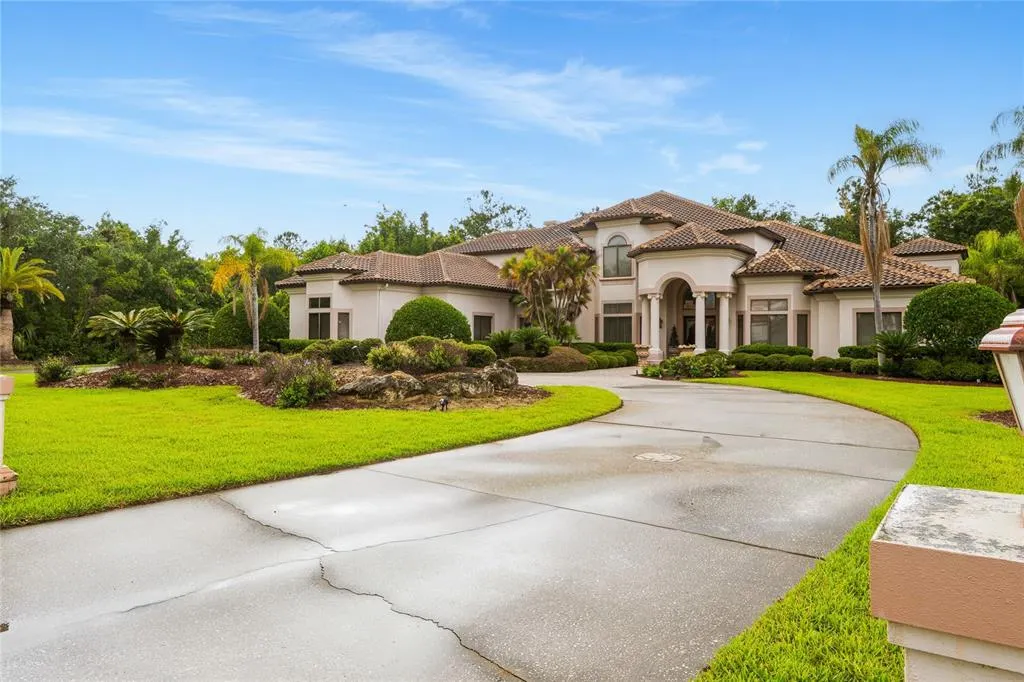
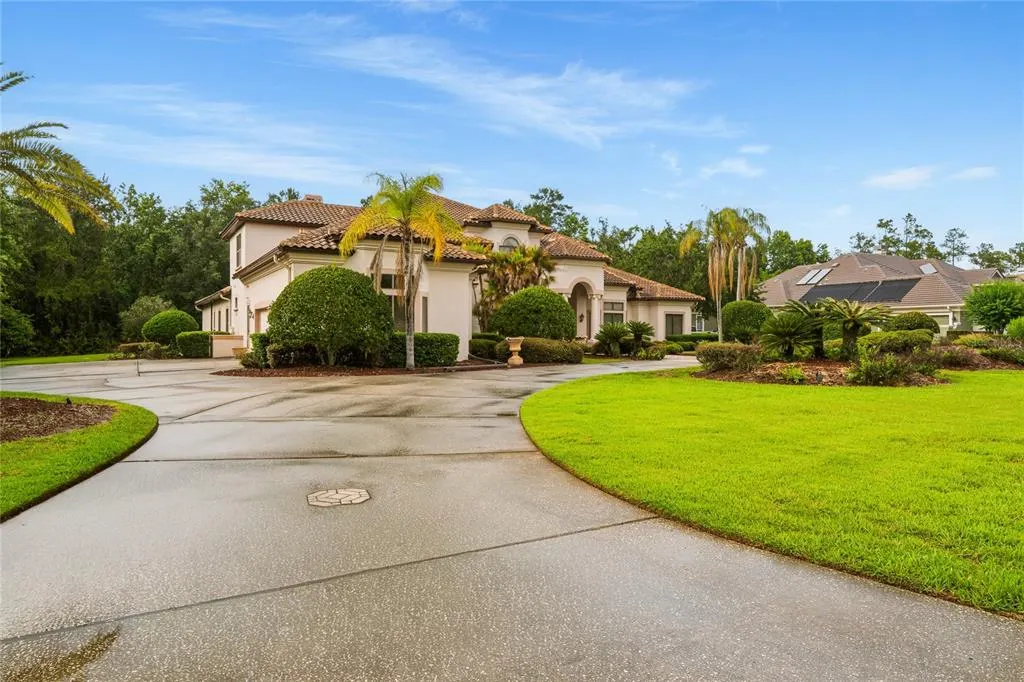
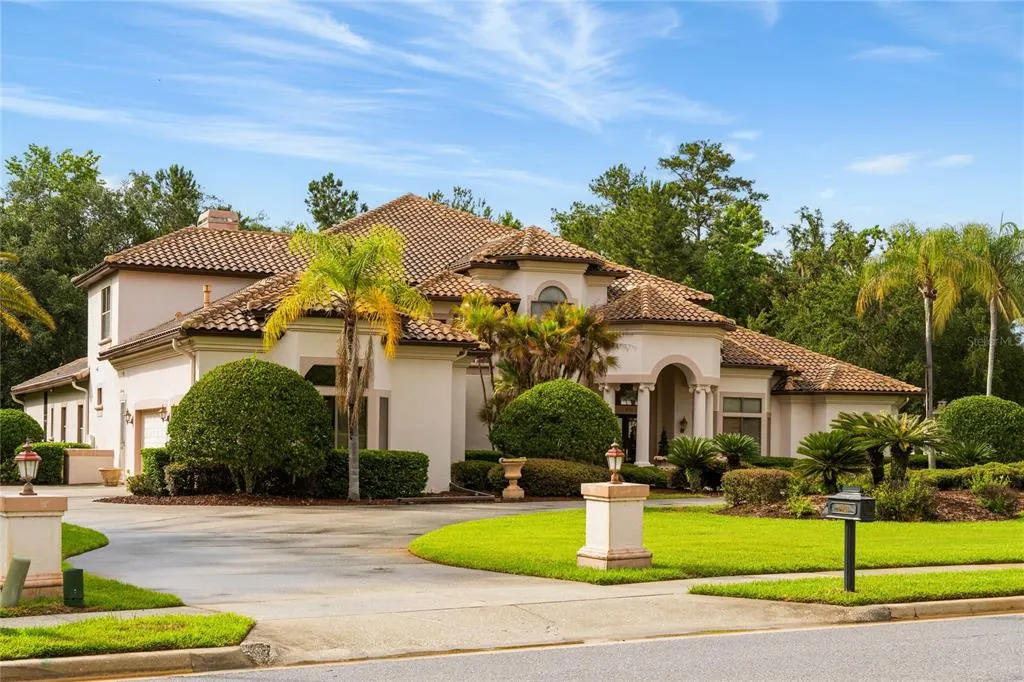
- StyleMediterranean
- Year Built2001
- Taxes$ 19265
- Price$ 2,119,000
- Bedrooms5
- Full Bathrooms5
- Half Bathrooms2
- Sqr Footage8009
- Lot Size1 Acres
Data Source:
Stellar MLS
Property Description
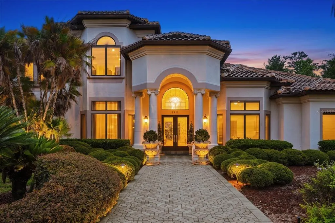
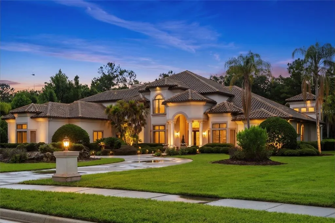
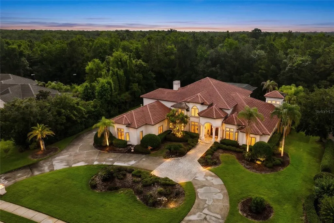
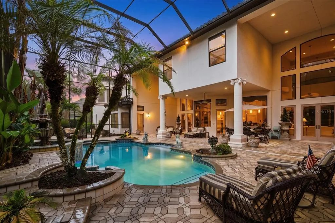
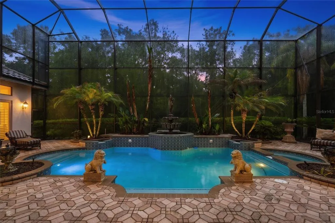
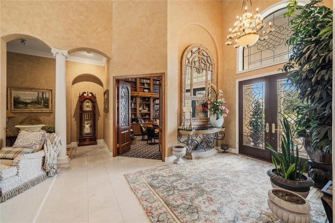
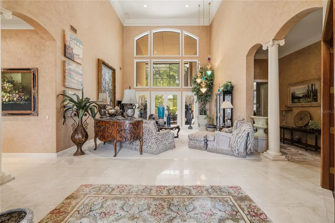
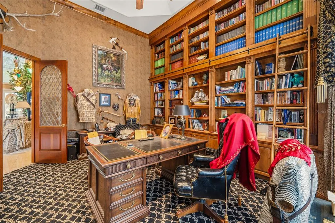
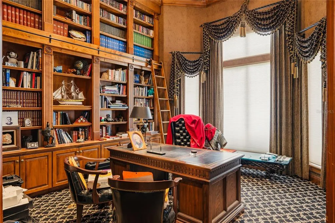
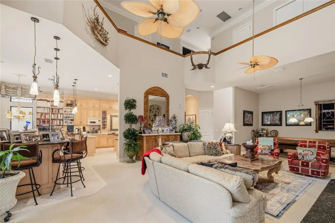
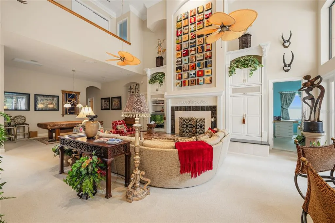
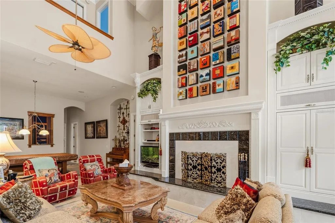
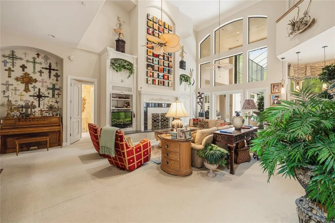
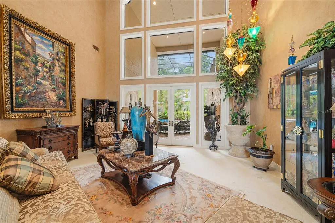
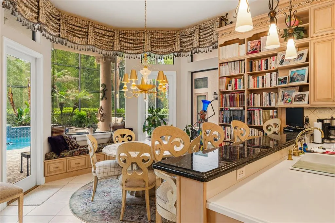
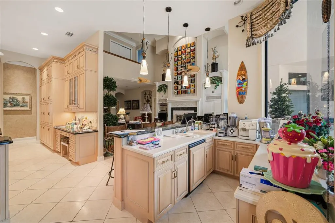
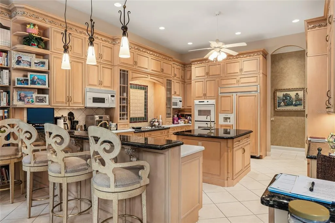
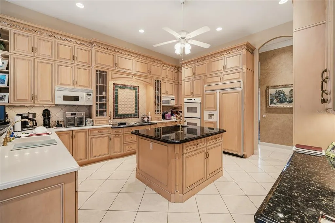
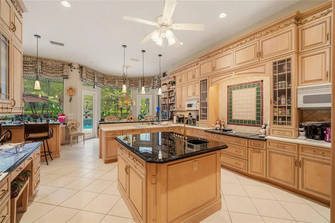
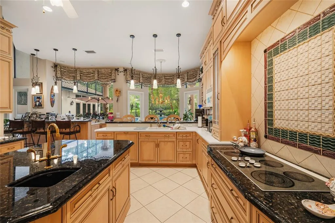
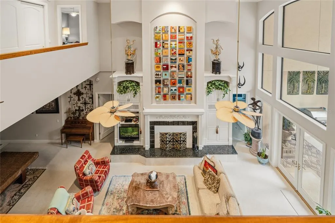
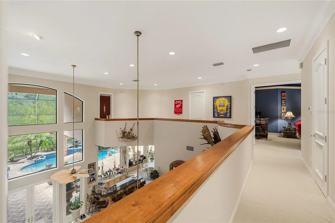
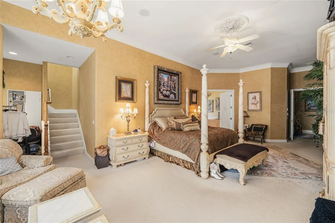
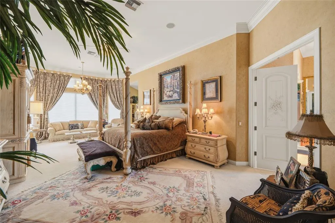
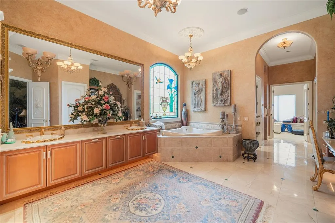
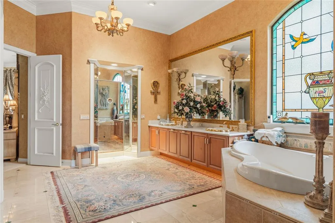
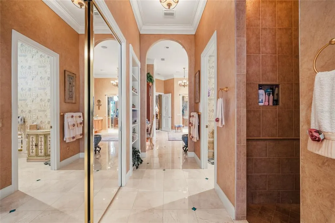
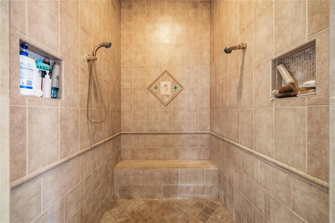
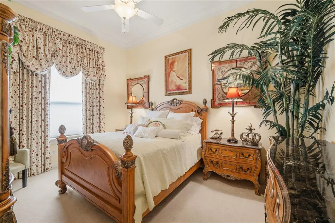
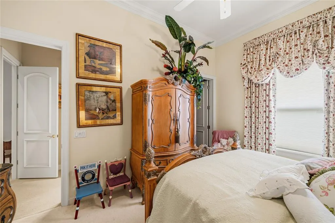
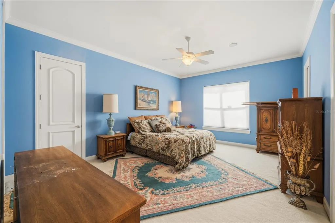
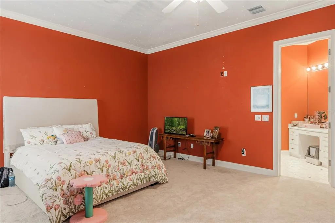
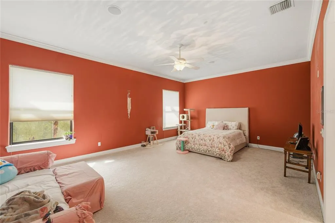
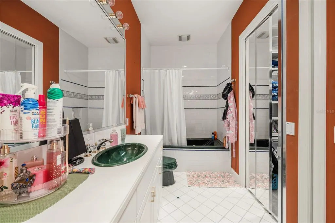
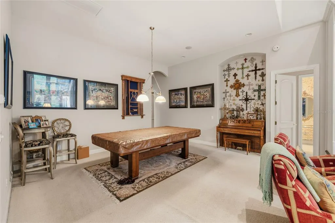
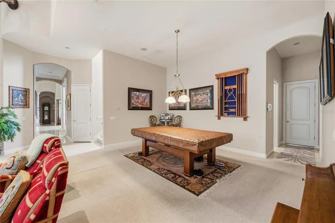
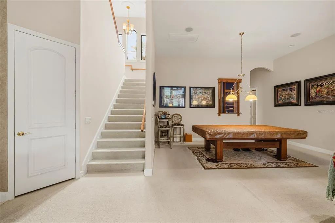
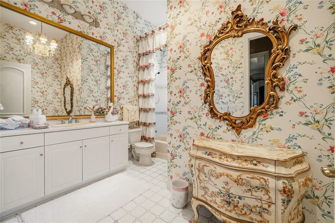
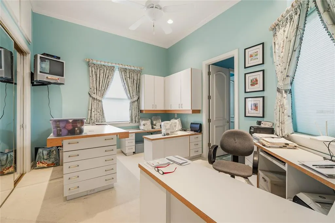
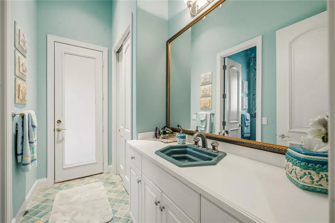
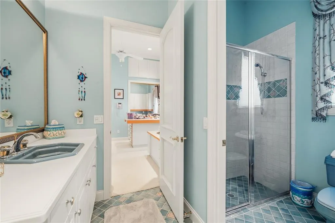
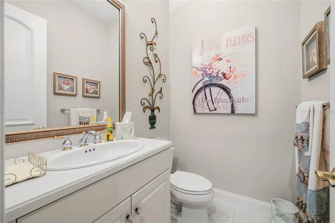
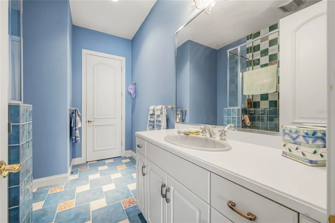
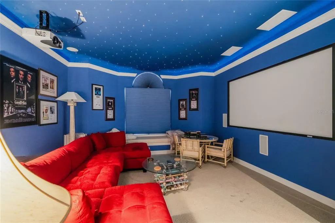
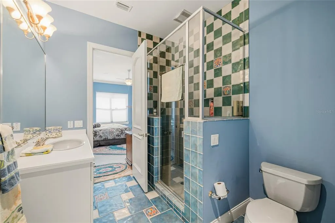
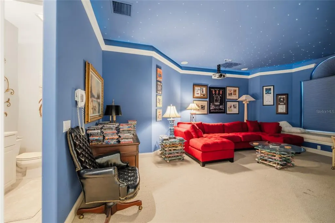
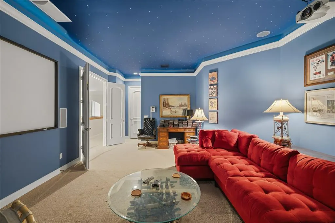
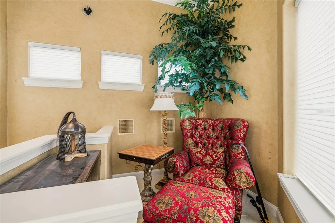
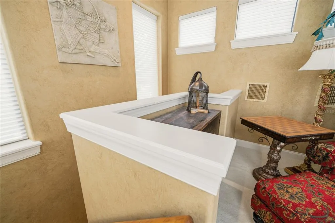
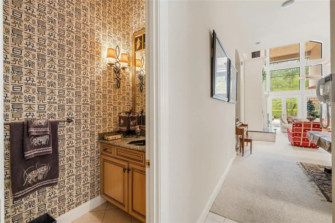
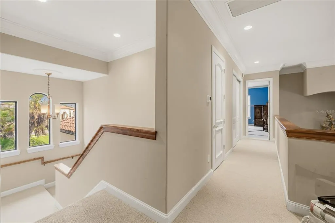
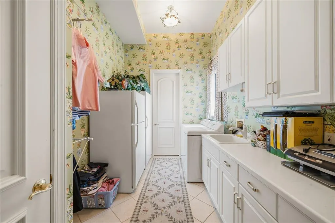
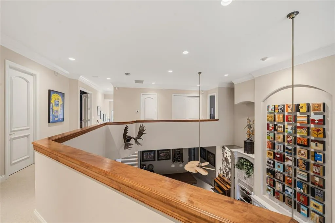

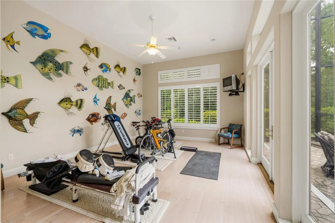
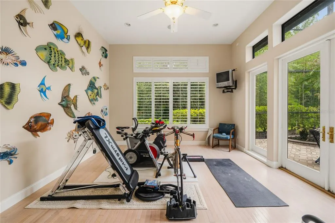
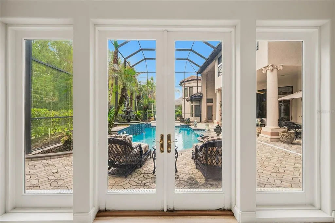
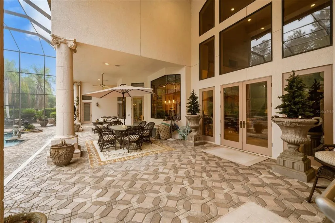
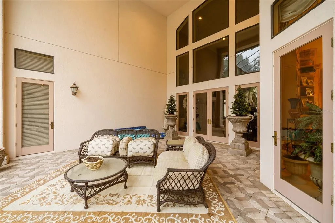
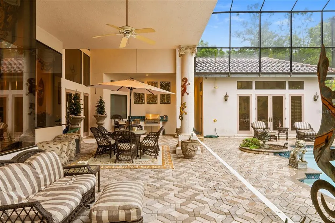
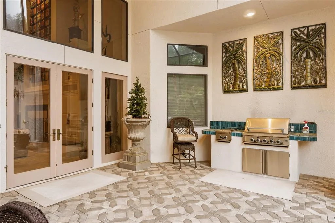
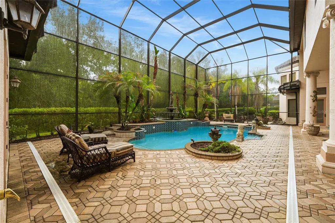
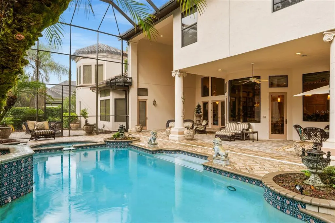
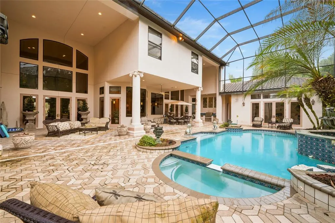
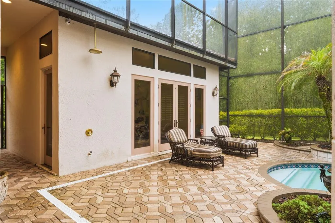
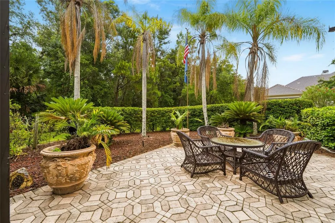
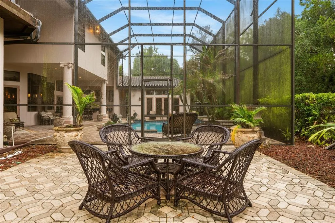
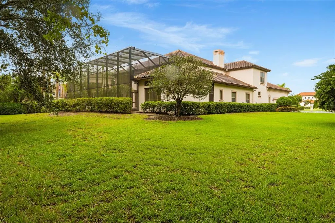
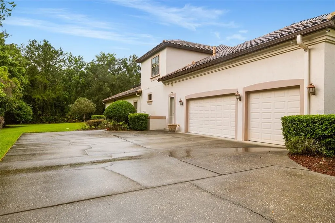
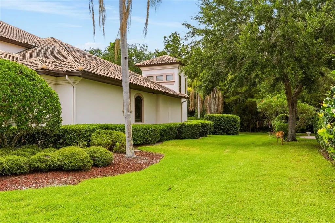
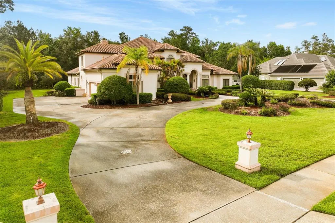
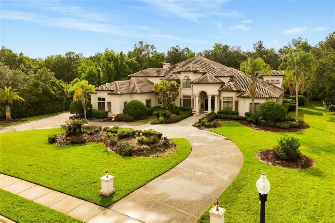
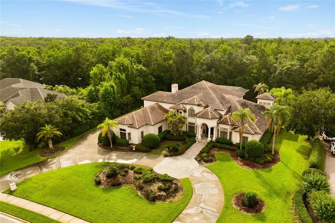
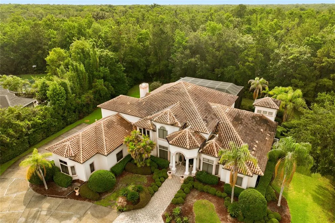
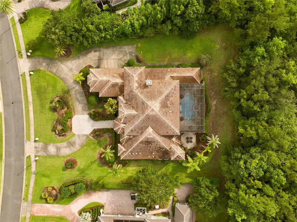
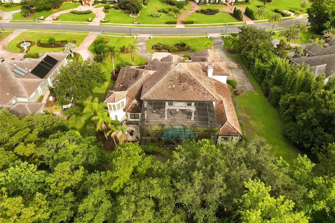
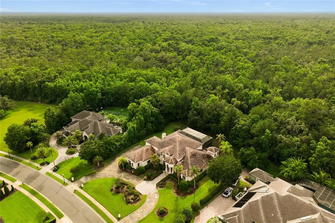
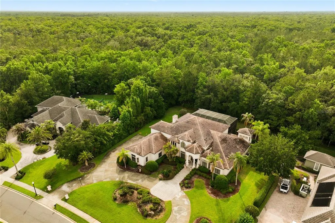
Under contract-accepting backup offers. Welcome to a rare offering in the enclave of Heathrow Woods, where timeless elegance, architectural grandeur, and resort-inspired living converge in one extraordinary estate. Offered for the first time since its construction, this magnificent custom residence, crafted by renowned luxury builder Howard Pomp of First Southern Homes, encompasses over 8,000 square feet of impeccably designed living space. Perfectly positioned on a private homesite surrounded by lush wooded views, this exceptional estate offers 5 bedrooms, 5 full baths, 2 half baths, an executive office, billiards room, and private theater, creating a lifestyle reserved for the most discerning buyer. From the moment you enter, a sense of refinement and grandeur unfolds. Soaring ceilings, rich marble flooring, intricate millwork, and exquisite architectural detailing create a dramatic yet welcoming atmosphere. Every room has been thoughtfully designed to showcase superior craftsmanship and elegant proportions. The formal dining room is a true showpiece, highlighted by an extraordinary custom wood-inlaid ceiling adorned with intricate floral detailing and framed by stately columns, creating a setting worthy of the most elegant gatherings. The formal living room captures stunning views of the resort-style pool through graceful arched windows and French doors, seamlessly blending indoor and outdoor living. The distinguished executive office rivals those found in luxury estates and private libraries, featuring floor-to-ceiling custom bookcases complete with a rolling library ladder, creating an inspiring space for work, study, or reflection. Designed for both grand entertaining and everyday luxury, the gourmet chef's kitchen is a masterpiece. Anchored by a striking Galaxy Black granite island, the space showcases exquisite custom cabinetry, premium appliances, a fully equipped butler's pantry, and an elegant beverage bar designed for effortless hosting. The kitchen flows seamlessly into the spectacular family room, where an imported cast-stone fireplace, custom built-ins, and soaring two-story ceilings create an atmosphere of warmth and sophistication. Above, a dramatic second-floor gallery overlooks the space, adding to the home's architectural significance. The first-floor primary suite serves as a private sanctuary of exceptional scale and luxury. Spacious custom-designed walk-in closets and a spa-inspired bath create a retreat that rivals the finest luxury resorts. Floor-to-ceiling stone and tile finishes, elegant custom cabinetry, designer fixtures, and a lavish walk-in shower combine to create an environment of tranquility and indulgence. Upstairs, a second primary suite offers the perfect private wing for guests or multi-generational living, complete with its own sitting area, generous walk-in closet, and beautifully appointed en-suite bath featuring a frameless glass shower, custom vanity, designer finishes, and refined details that mirror the quality found throughout the estate. The crown jewel of the property is the breathtaking outdoor living environment. The expansive screened lanai surrounds a spectacular resort-style pool and spa, creating a private oasis that feels worlds away. Lush tropical landscaping, integrated greenery, multiple lounging and entertaining areas, and serene views from nearly every room create an atmosphere reminiscent of an exclusive luxury resort.
| Elementary School | Middle School | High School |
|---|---|---|
| Heathrow Elementary Elementary School | Markham Woods Middle Middle School | Seminole High High School |
| Price History | |
|---|---|
| 6/2/2026 | Listed $2,119,000 |
General Features
| Sewer | Public Sewer |
|---|---|
| Heating | Central,Electric |
| Cooling | Central Air |
| Utilities | Public,Sewer Connected,Water Connected |
| Roof | Tile |
| Appliances | Built-In Oven,Cooktop,Dishwasher,Electric Water Heater,Exhaust Fan,Refrigerator |
| Zoning | A-1 |
| HOA Fee | 800 |
| Garage Spaces | 5 |
| Association Fee Includes | 24-Hour Guard,Community Pool,Escrow Reserves Fund,Private Road,Security |
| Architectural Style | Mediterranean |
| Pool Features | Child Safety Fence,In Ground,Screen Enclosure |
| Construction Materials | Block,Wood Frame |
| Pets Allowed | Yes |
| Year Built | 2001 |
| Levels | Two |
| Property Subtype | Single Family Residence |
| Tax Year | 2025 |
| Ownership | Fee Simple |
| Community Features | Gated Community - Guard,Golf Carts OK,Golf,Park,Pool,Sidewalks,Tennis Court(s) |
| Assoc Fee Paid Per | Quarterly |
| County | Seminole |
| New Construction | false |
| Property Type | Residential |
| Attached Garage | true |
| Subdivision Name | HEATHROW WOODS PH 2 |
| Facing Direction | Southeast |
| Garage Y/N | true |
| Total Rooms | 15 |
| Full Baths | 5 |
| Status | Pending |
| Directions | West on Lake Mary Blvd to Markham Woods Rd. Right onto Markham Woods Rd, Left onto Bridgewater Dr to enter Heathrow Woods. Be prepared to show your driver's license and real estate license at the gate. Go around the back left bend, home is on the left hand side. |
| High School | Seminole High |
| City | LAKE MARY |
| Association Name | Sentry Management/Julian Becton |
| Senior Community Y/N | false |
| MLS Area | 32746 - Lake Mary / Heathrow |
| Lot Size Units | Acres |
| Lot Size Square Feet | 43594 |
| Carport Y/N | false |
| Listing Terms | Cash,Conventional |
| Spa Features | Heated |
| Elementary School | Heathrow Elementary |
| Land Lease Y/N | false |
| Tax Annual Amount | 19265 |
| Middle/Junior High School | Markham Woods Middle |
| Additional Parcels Y/N | false |
| Lease Considered Y/N | true |
| Virtual Tour | https://www.propertypanorama.com/instaview/stellar/O6412030 |
| Building Area Units | Square Feet |
| Living Area Units | Square Feet |
| Standard Status | Active Under Contract |
| Occupancy Type | Owner |
| Tax Lot | 22 |
| Legal Description | LOT 22 HEATHROW WOODS PH 2 PB 51 PGS 81 THRU 84 |
| Minimum Lease | 1-2 Years |
| Water Access Y/N | false |
| Monthly HOA Amount | 266.67 |
| Water View Y/N | false |
| Flood Zone Code | X |
| In Law Suite YN | false |
| Flood Zone Code X | Yes |
Interior Features
| Interior Amenities | Cathedral Ceiling(s),Ceiling Fan(s),Crown Molding,Eating Space In Kitchen,High Ceilings,Kitchen/Family Room Combo,Open Floorplan,Primary Bedroom Main Floor,Skylight(s),Solid Wood Cabinets,Stone Counters,Tray Ceiling(s),Vaulted Ceiling(s),Walk-In Closet(s),Window Treatments |
|---|---|
| Flooring | Carpet,Tile,Hardwood |
| Furnished Y/N | Unfurnished |
| Fireplace Features | Wood Burning |
| Air Conditioning Y/N | true |
| Heating Y/N | true |
| Fireplace Y/N | true |
| Half Baths | 2 |
| Laundry Features | Inside |
| Total Bedrooms | 5 |
| LivingAreaSource | Public Records |
| Total Baths | 7 |
Exterior Features
| Exterior Amenities | French Doors,Sidewalk |
|---|---|
| Parking Features | Circular Driveway,Driveway,Garage Door Opener,Garage Faces Side,Oversized |
| Lot Features | Sidewalk |
| Water Source | Public |
| Lot Size Area | 1.0008 |
| Foundation Details | Slab |
| Spa | true |
| Building Area Total | 8454 |
| Lot Size Acres | 1 |
| Road Surface Type | Paved |
| Private Pool | true |
| Waterfront Y/N | false |
| Covered Spaces | 5 |
| Road Frontage Type | Street Paved |
Amenities
- Foreclosure
- Views
- Short Sale
- New Construction
- Adult 55+
- Lease To Own
- No HOA Fees
- Furnished
- Primary On Main
- Air Conditioning
- Seller Finance
- Green
- Fixer Upper
- Horse
- Golf
- Fireplace
- Deck
- Garage
- Basement
- Pool
Property vs Single Family Average in 32746
Price
Taxes
Year Built
 Copyright © MFRMLS.com All information deemed reliable but not guaranteed. All properties are subject to prior sale, change or withdrawal. Neither listing broker(s) or information provider(s) shall be responsible for any typographical errors, misinformation, misprints and shall be held totally harmless. Listing(s) information is provided for consumers personal, non-commercial use and may not be used for any purpose other than to identify prospective properties consumers may be interested in purchasing. Information on this site was last updated Last updated on September 19, 2026 7:37 PM UTC The listing information on this page last changed on Last updated on September 19, 2026 7:37 PM UTCd. The data relating to real estate for sale on this website comes in part from the Internet Data Exchange program of MFR MLS.
All information deemed reliable but not guaranteed. All properties are subject to prior sale, change or withdrawal. Neither listing broker(s) or information provider(s) shall be responsible for any typographical errors, misinformation, misprints and shall be held totally harmless. Listing(s) information is provided for consumers personal, non-commercial use and may not be used for any purpose other than to identify prospective properties consumers may be interested in purchasing.
Updated on September 19, 2026 7:37 PM UTC
Copyright © MFRMLS.com All information deemed reliable but not guaranteed. All properties are subject to prior sale, change or withdrawal. Neither listing broker(s) or information provider(s) shall be responsible for any typographical errors, misinformation, misprints and shall be held totally harmless. Listing(s) information is provided for consumers personal, non-commercial use and may not be used for any purpose other than to identify prospective properties consumers may be interested in purchasing. Information on this site was last updated Last updated on September 19, 2026 7:37 PM UTC The listing information on this page last changed on Last updated on September 19, 2026 7:37 PM UTCd. The data relating to real estate for sale on this website comes in part from the Internet Data Exchange program of MFR MLS.
All information deemed reliable but not guaranteed. All properties are subject to prior sale, change or withdrawal. Neither listing broker(s) or information provider(s) shall be responsible for any typographical errors, misinformation, misprints and shall be held totally harmless. Listing(s) information is provided for consumers personal, non-commercial use and may not be used for any purpose other than to identify prospective properties consumers may be interested in purchasing.
Updated on September 19, 2026 7:37 PM UTC
 Copyright Southeast Florida Multiple Listing Service © 2026. Accuracy of listing information is not guaranteed. Listing information is provided for personal consumer, non-commercial use, solely to identify potential properties for potential purchase. All other use is strictly prohibited, is a violation of the terms of use, and may violate federal and state law.
Data Last Updated: September 19, 2026 8:17 PM UTC
Copyright Southeast Florida Multiple Listing Service © 2026. Accuracy of listing information is not guaranteed. Listing information is provided for personal consumer, non-commercial use, solely to identify potential properties for potential purchase. All other use is strictly prohibited, is a violation of the terms of use, and may violate federal and state law.
Data Last Updated: September 19, 2026 8:17 PM UTC
 All information regarding a property for sale, rental or financing, school information and public tax records is from sources deemed reliable; PROVIDED, HOWEVER, that representations and warranties are not made about the accuracy thereof, and such information is subject to errors, omissions, updates, modifications, changes of price, rent rates, commissions, prior sales, leases or financing, changes in school boundaries, or withdrawal without notice. All information displayed on this Website should
 © 2026 Florida Gulf Coast MLS (FGCMLS) Information deemed reliable, but not guaranteed. The IDX data relating to real estate for sale on this web site comes in part from the Florida Gulf Coast Multiple Listing Service. The information being provided is for consumers' personal, non-commercial use and may not be used for any purpose other than to identify prospective properties consumers may be interested in purchasing. Information is deemed reliable but not guaranteed.
 © MLS Now, INC - Northern Ohio Regional Multiple Listing Service All information deemed reliable but not guaranteed. All properties are subject to prior sale, change or withdrawal. Neither listing broker(s) or information provider(s) shall be responsible for any typographical errors, misinformation, misprints and shall be held totally harmless. Listing(s) information is provided for consumer's personal, non-commercial use and may not be used for any purpose other than to identify prospective
 These listings are provided by the IDX Program of Brevard County, Florida. Real Estate listings held by brokerage firms other than Platinum Real Estate - Florida are marked with the IDX Logo and detailed information about them includes the name of the listing brokers. IDX information is provided exclusively for consumers' personal, non-commercial use, and may not be used for any purpose other than to identify prospective properties consumers may be interested in purchasing. Information Deemed Reliable
 All information deemed reliable but not guaranteed. All properties are subject to prior sale, change or withdrawal. Neither listing broker(s) or information provider(s) shall be responsible for any typographical errors, misinformation, misprints and shall be held totally harmless. Listing(s) information is provided for consumer's personal, non-commercial use and may not be used for any purpose other than to identify prospective properties consumers may be interested in purchasing. The data relating
