
New Construction



Address
3418 Monarch Way, GREEN COVE SPRINGS, FL
Price
$ 433,900
Property Attributes
- MLS#O6433473
- TypeSingle Family
- Listing Status Active
- CountyClay
- CityGREEN COVE SPRINGS
- AreaGreen Cove Springs
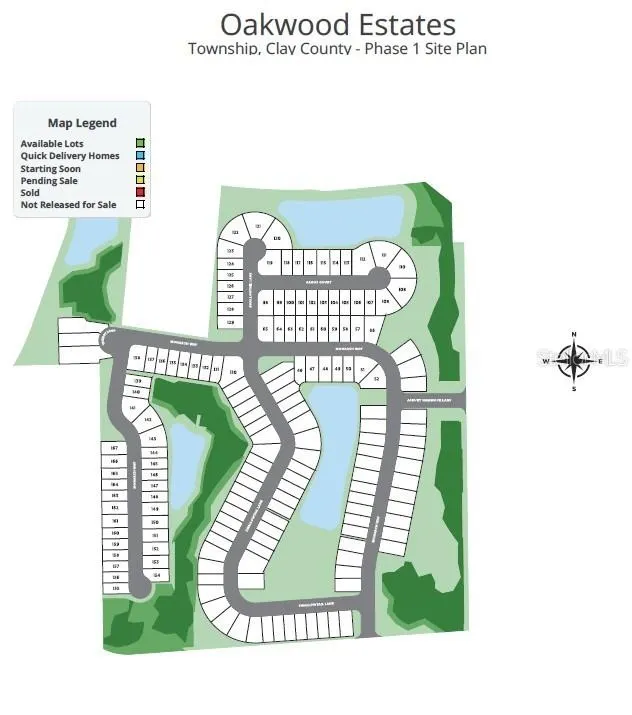
- NeighborhoodOAKWOOD ESTATES
- Zip32043
- StyleCraftsman Traditional
- Year Built2027
- Price$ 433,900
- Bedrooms4
- Full Bathrooms3
- Half Bathrooms0
- Sqr Footage2800
- Lot Size0.14 Acres
Data Source:
Stellar MLS
Property Description
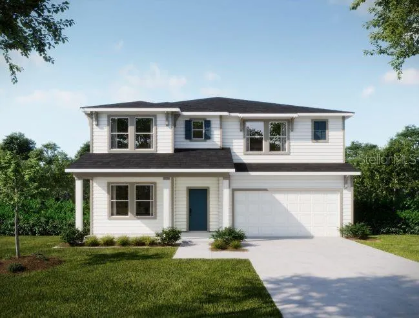
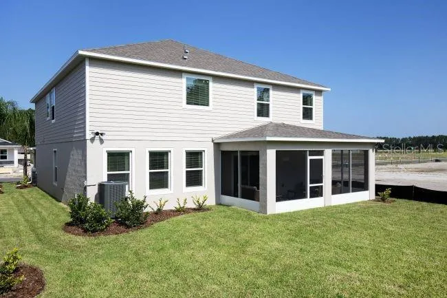
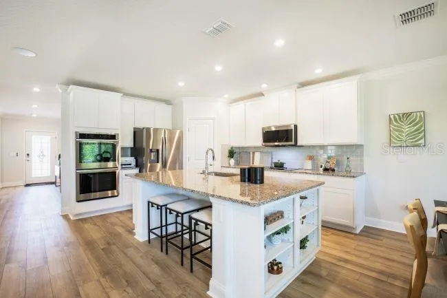
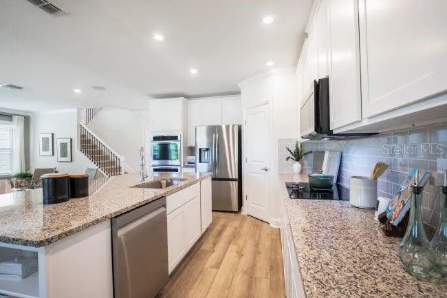
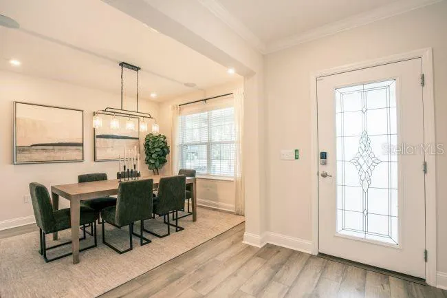
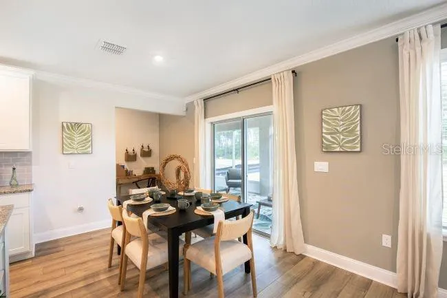
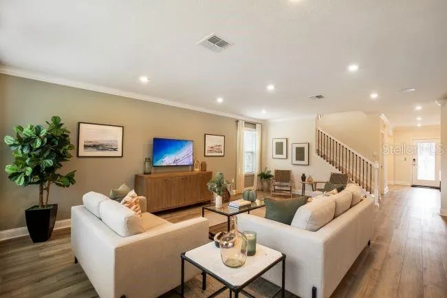
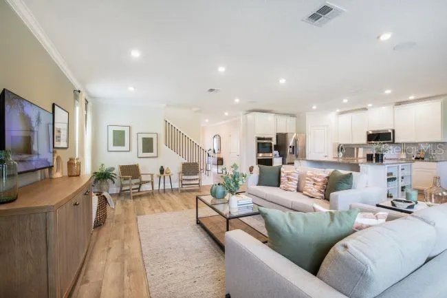
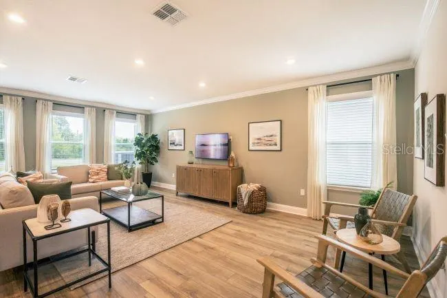
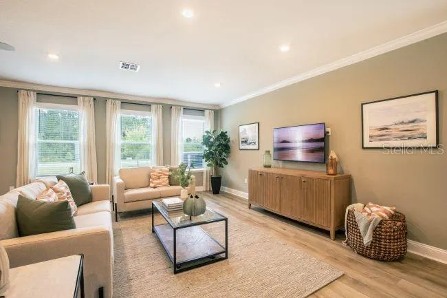
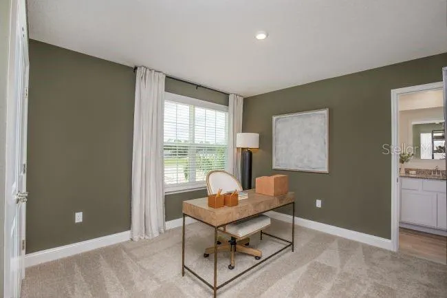
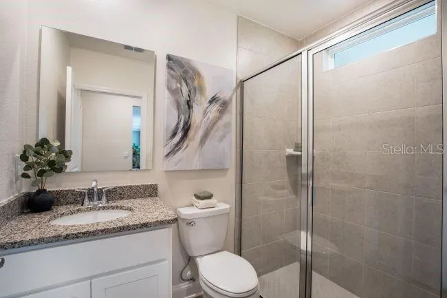
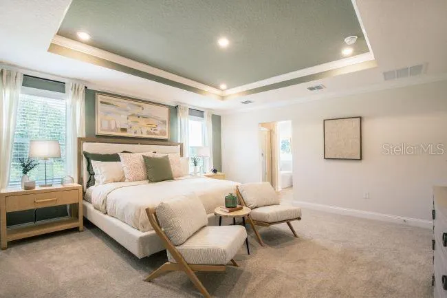
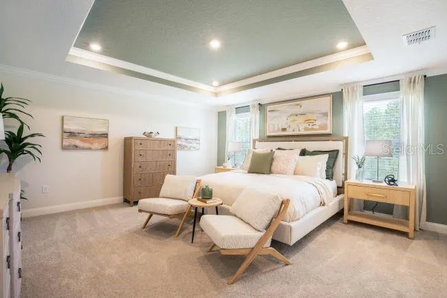
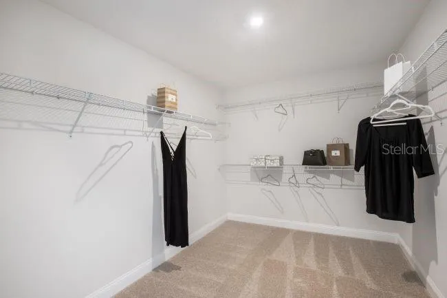
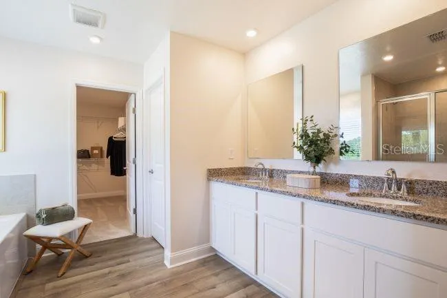
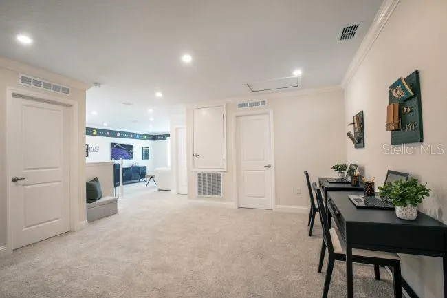
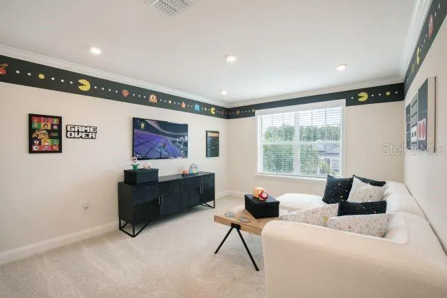
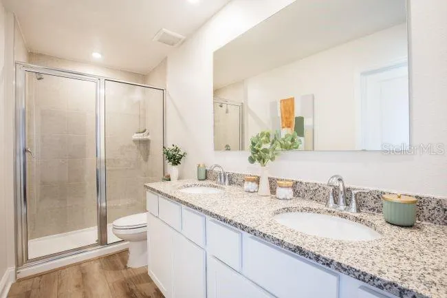
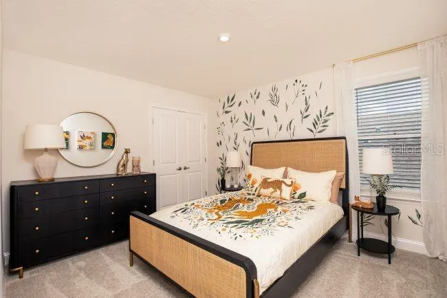
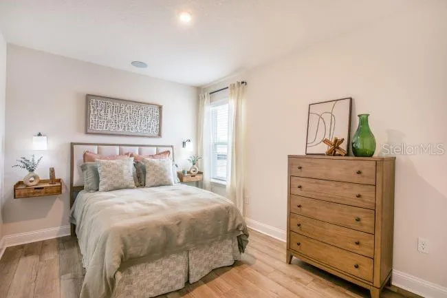
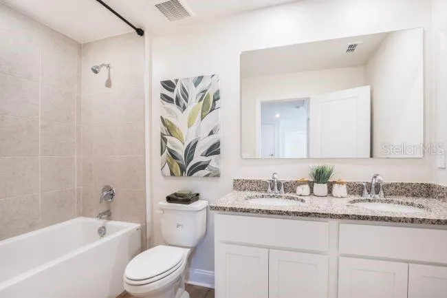
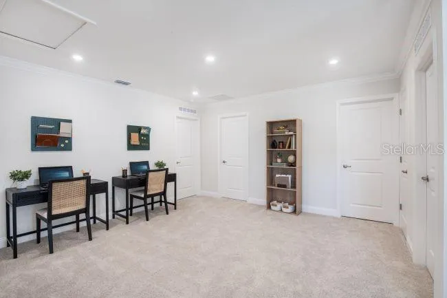
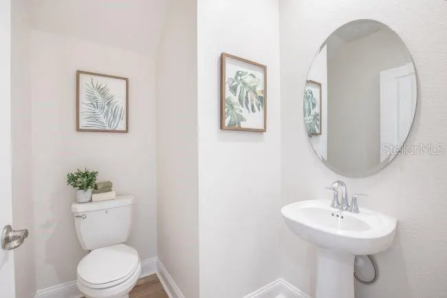
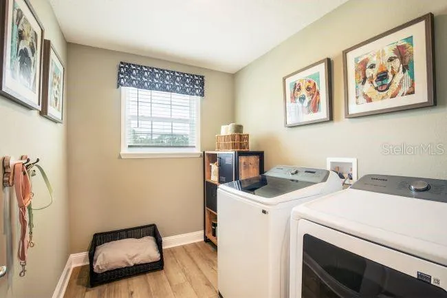
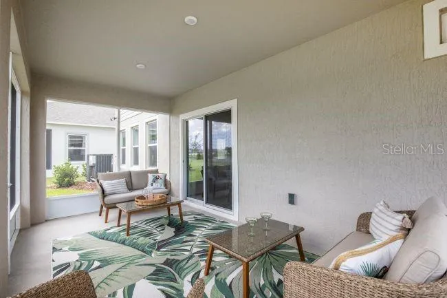
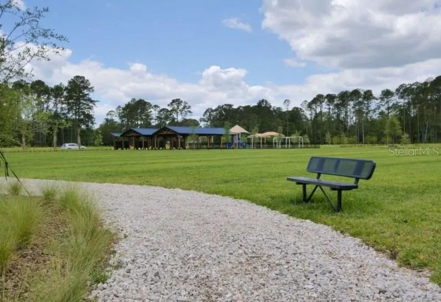
Under Construction. Set within Oakwood Estates in Green Cove Springs, the Carlisle showcases an expansive two-story layout filled with refined finishes, upgraded features, smart home technology, and inviting indoor-outdoor living. Professional landscaping, irrigation system, community playground, pavilions, and green spaces add to the appeal, while a full new home warranty provides added peace of mind. From the moment you arrive, the stone-accent exterior, covered front porch, and architectural shingles create an impressive first impression. Step through the elegant foyer and into a thoughtfully designed interior where natural light, additional windows, and upgraded LED lighting enhance the spacious living areas. A versatile Flex Space just off the foyer provides added room for work, hobbies, or everyday activities. A convenient half bath is also located on the main level near the stairs, with additional storage tucked beneath the staircase. The open-concept great room flows seamlessly into the chef-inspired kitchen, creating a spacious central gathering area. The kitchen features quartz countertops, a large island, tile backsplash, upgraded soft-close cabinetry, a walk-in pantry, and stainless steel appliances. A bright breakfast nook just off the kitchen adds a cheerful dining space, while the great room extends outdoors to a screened-in lanai overlooking the beautifully landscaped backyard. Upstairs, a spacious loft provides additional living space alongside four well-appointed bedrooms. Bedrooms 3 and 4 share a Jack and Jill bathroom featuring a tile tub and shower combination with dual vanities. The impressive primary suite creates a private retreat with a spacious walk-in closet and spa-inspired bathroom featuring an oversized ceramic tile shower wall surround, separate tub, quartz countertops, and upgraded soft-close cabinetry. The upstairs laundry room adds convenience to the second level. Smart home features include a Ring Video Doorbell, Smart Thermostat, Keyless Entry Smart Door Lock, and DEAKO Smart Switches. Combined with the upgraded finishes, thoughtful storage, enhanced lighting, screened-in lanai, landscaping, and irrigation system, every detail contributes to a polished and functional living experience. Backed by a full builder warranty, this exceptional new construction home brings together spacious living, elevated finishes, and thoughtful design in Oakwood Estates. Enjoy the scenic setting and recreational opportunities of Green Cove Springs in the Lake Asbury area, along with the attractions and conveniences throughout Jacksonville. Schedule your private tour today and experience the Carlisle firsthand. We can’t wait to welcome you home!
| Elementary School | Middle School | High School |
|---|---|---|
| Lake Asbury Elementary School Elementary School | Lake Asbury Junior High School Middle School | Clay High School High School |
| Price History | |
|---|---|
| 8/24/2026 | Listed $433,900 |
General Features
| Sewer | Public Sewer |
|---|---|
| Heating | Central,Electric |
| Cooling | Central Air |
| Utilities | Cable Available |
| Possession | Close Of Escrow |
| Roof | Shingle |
| Appliances | Dishwasher,Disposal,Electric Water Heater,Microwave,Range |
| Zoning | RES |
| HOA Fee | 146 |
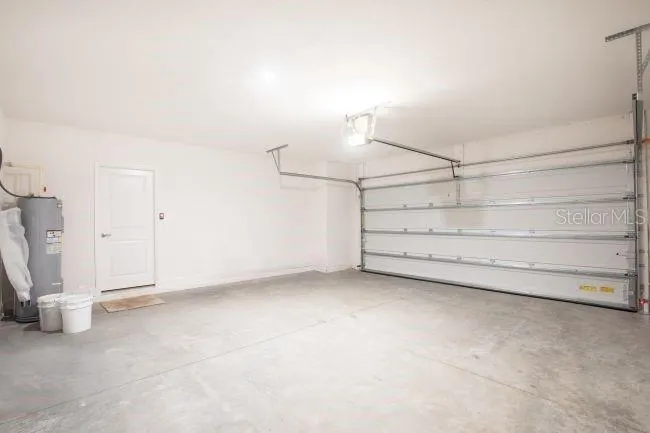
| Garage Spaces | 2 |
| Patio/Porch Features | Covered,Front Porch,Patio,Screened |
| Architectural Style | Craftsman,Traditional |
| Security Features | Smoke Detector(s) |
| Construction Materials | HardiPlank Type,Wood Frame |
| Pets Allowed | Yes |
| Year Built | 2027 |
| Levels | Two |
| Property Subtype | Single Family Residence |
| Tax Year | 2026 |
| Ownership | Fee Simple |
| Community Features | Playground |
| Assoc Fee Paid Per | Quarterly |
| County | Clay |
| New Construction | true |
| Property Type | Residential |
| Association Amenities | Playground |
| Attached Garage | true |
| Subdivision Name | OAKWOOD ESTATES |
| Facing Direction | South |
| Garage Y/N | true |
| Total Rooms | 11 |
| Full Baths | 3 |
| Status | Active |
| Directions | From State Road 21, turn onto County Road 218 and continue until you reach Henley Road. Turn onto Henley Road and follow it to Monarch Way. Oakwood Estates by Maronda Homes, located at 3418 Monarch Way, Green Cove Springs, will be on the right. |
| High School | Clay High School |
| City | GREEN COVE SPRINGS |
| Association Name | CO Maronda Agent |
| Senior Community Y/N | false |
| MLS Area | 32043 - Green Cove Springs |
| Lot Size Units | Square Feet |
| Lot Size Square Feet | 6098 |
| Carport Y/N | false |
| Listing Terms | Cash,Conventional,FHA,VA Loan |
| Elementary School | Lake Asbury Elementary School |
| Land Lease Y/N | false |
| Middle/Junior High School | Lake Asbury Junior High School |
| Property Condition | Under Construction |
| Additional Parcels Y/N | false |
| Lease Considered Y/N | true |
| Virtual Tour | https://www.propertypanorama.com/instaview/stellar/O6433473 |
| Building Area Units | Square Feet |
| Living Area Units | Square Feet |
| Builder Name | Maronda Homes, LLC of Florida |
| Standard Status | Active |
| Occupancy Type | Vacant |
| Tax Lot | 58 |
| Legal Description | LOT 58 ASBURY HAMMOCK AS REC O R 5054 PG 1207 |
| Minimum Lease | 6 Months |
| Water Access Y/N | false |
| Monthly HOA Amount | 48.67 |
| Additional Rooms | Bonus Room,Den/Library/Office,Great Room,Loft |
| Water View Y/N | false |
| Flood Zone Code | X |
| In Law Suite YN | false |
| Flood Zone Code X | Yes |
Interior Features
| Interior Amenities | High Ceilings,Living Room/Dining Room Combo,Open Floorplan,PrimaryBedroom Upstairs,Smart Home,Stone Counters,Thermostat,Walk-In Closet(s) |
|---|---|
| Flooring | Carpet,Luxury Vinyl |
| Furnished Y/N | Unfurnished |
| Air Conditioning Y/N | true |
| Heating Y/N | true |
| Window Features | Insulated Windows,Low-Emissivity Windows,Thermal Windows |
| Fireplace Y/N | false |
| Laundry Features | Electric Dryer Hookup,Laundry Room,Washer Hookup |
| Total Bedrooms | 4 |
| LivingAreaSource | Builder |
| Total Baths | 3 |
Exterior Features
| Exterior Amenities | Irrigation System,Sliding Doors |
|---|---|
| Parking Features | Driveway,Garage Door Opener,Workshop in Garage |
| Lot Features | Landscaped |
| Water Source | Public |
| Lot Size Area | 6098 |
| Foundation Details | Slab |
| Building Area Total | 2800 |
| Lot Size Acres | 0.14 |
| Road Surface Type | Paved |
| Private Pool | false |
| Waterfront Y/N | false |
| Covered Spaces | 2 |
| Builder Model | Carlisle |
Amenities
- Foreclosure
- Views
- Short Sale
- New Construction
- Adult 55+
- Lease To Own
- No HOA Fees
- Furnished
- Primary On Main
- Air Conditioning
- Seller Finance
- Green
- Fixer Upper
- Horse
- Golf
- Fireplace
- Deck
- Garage
- Basement
- Pool
Property vs Single Family Average in 32043
Price
Year Built
In The Neighborhood
Primary On Main
GREEN COVE SPRINGS
$ 439,900
- Type
- Single Family
- Size
- 2,286 SqFt
- Rooms
- 4 Beds + 3 Baths
 Copyright © MFRMLS.com All information deemed reliable but not guaranteed. All properties are subject to prior sale, change or withdrawal. Neither listing broker(s) or information provider(s) shall be responsible for any typographical errors, misinformation, misprints and shall be held totally harmless. Listing(s) information is provided for consumers personal, non-commercial use and may not be used for any purpose other than to identify prospective properties consumers may be interested in purchasing. Information on this site was last updated Last updated on September 19, 2026 7:37 PM UTC The listing information on this page last changed on Last updated on September 19, 2026 7:37 PM UTCd. The data relating to real estate for sale on this website comes in part from the Internet Data Exchange program of MFR MLS.
All information deemed reliable but not guaranteed. All properties are subject to prior sale, change or withdrawal. Neither listing broker(s) or information provider(s) shall be responsible for any typographical errors, misinformation, misprints and shall be held totally harmless. Listing(s) information is provided for consumers personal, non-commercial use and may not be used for any purpose other than to identify prospective properties consumers may be interested in purchasing.
Updated on September 19, 2026 7:37 PM UTC
Copyright © MFRMLS.com All information deemed reliable but not guaranteed. All properties are subject to prior sale, change or withdrawal. Neither listing broker(s) or information provider(s) shall be responsible for any typographical errors, misinformation, misprints and shall be held totally harmless. Listing(s) information is provided for consumers personal, non-commercial use and may not be used for any purpose other than to identify prospective properties consumers may be interested in purchasing. Information on this site was last updated Last updated on September 19, 2026 7:37 PM UTC The listing information on this page last changed on Last updated on September 19, 2026 7:37 PM UTCd. The data relating to real estate for sale on this website comes in part from the Internet Data Exchange program of MFR MLS.
All information deemed reliable but not guaranteed. All properties are subject to prior sale, change or withdrawal. Neither listing broker(s) or information provider(s) shall be responsible for any typographical errors, misinformation, misprints and shall be held totally harmless. Listing(s) information is provided for consumers personal, non-commercial use and may not be used for any purpose other than to identify prospective properties consumers may be interested in purchasing.
Updated on September 19, 2026 7:37 PM UTC
 Copyright Southeast Florida Multiple Listing Service © 2026. Accuracy of listing information is not guaranteed. Listing information is provided for personal consumer, non-commercial use, solely to identify potential properties for potential purchase. All other use is strictly prohibited, is a violation of the terms of use, and may violate federal and state law.
Data Last Updated: September 19, 2026 8:17 PM UTC
Copyright Southeast Florida Multiple Listing Service © 2026. Accuracy of listing information is not guaranteed. Listing information is provided for personal consumer, non-commercial use, solely to identify potential properties for potential purchase. All other use is strictly prohibited, is a violation of the terms of use, and may violate federal and state law.
Data Last Updated: September 19, 2026 8:17 PM UTC
 All information regarding a property for sale, rental or financing, school information and public tax records is from sources deemed reliable; PROVIDED, HOWEVER, that representations and warranties are not made about the accuracy thereof, and such information is subject to errors, omissions, updates, modifications, changes of price, rent rates, commissions, prior sales, leases or financing, changes in school boundaries, or withdrawal without notice. All information displayed on this Website should
 © 2026 Florida Gulf Coast MLS (FGCMLS) Information deemed reliable, but not guaranteed. The IDX data relating to real estate for sale on this web site comes in part from the Florida Gulf Coast Multiple Listing Service. The information being provided is for consumers' personal, non-commercial use and may not be used for any purpose other than to identify prospective properties consumers may be interested in purchasing. Information is deemed reliable but not guaranteed.
 © MLS Now, INC - Northern Ohio Regional Multiple Listing Service All information deemed reliable but not guaranteed. All properties are subject to prior sale, change or withdrawal. Neither listing broker(s) or information provider(s) shall be responsible for any typographical errors, misinformation, misprints and shall be held totally harmless. Listing(s) information is provided for consumer's personal, non-commercial use and may not be used for any purpose other than to identify prospective
 These listings are provided by the IDX Program of Brevard County, Florida. Real Estate listings held by brokerage firms other than Platinum Real Estate - Florida are marked with the IDX Logo and detailed information about them includes the name of the listing brokers. IDX information is provided exclusively for consumers' personal, non-commercial use, and may not be used for any purpose other than to identify prospective properties consumers may be interested in purchasing. Information Deemed Reliable
 All information deemed reliable but not guaranteed. All properties are subject to prior sale, change or withdrawal. Neither listing broker(s) or information provider(s) shall be responsible for any typographical errors, misinformation, misprints and shall be held totally harmless. Listing(s) information is provided for consumer's personal, non-commercial use and may not be used for any purpose other than to identify prospective properties consumers may be interested in purchasing. The data relating
