
Waterfront - New Construction - Golf Course - Primary on Main - Eco Friendly
Address
16526 Cup Court, PORT CHARLOTTE, FL
Price
$ 899,000
Property Attributes
- MLS#TB8488621
- TypeSingle Family
- Listing Status Active
- CountyCharlotte
- CityPORT CHARLOTTE
- AreaPort Charlotte
- NeighborhoodPORT CHARLOTTE SEC 94
- Zip33981
- StyleSingle Family Residence
- Year Built2027
- Taxes$ 4083
- Price$ 899,000
- Bedrooms3
- Full Bathrooms2
- Half Bathrooms0
- Sqr Footage2193
- Lot Size0.27 Acres
Data Source:
Stellar MLS
Property Description
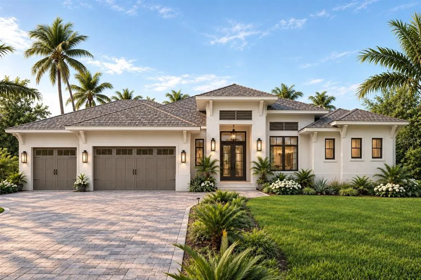
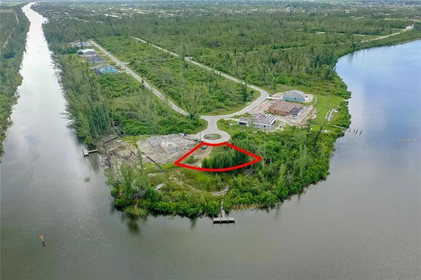
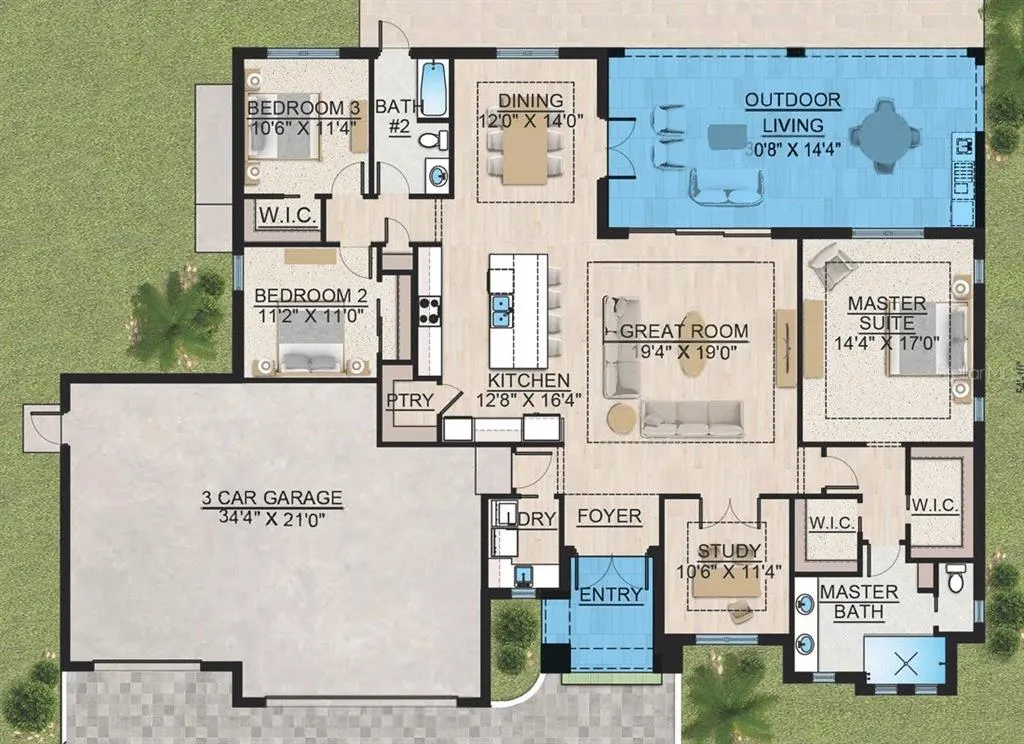
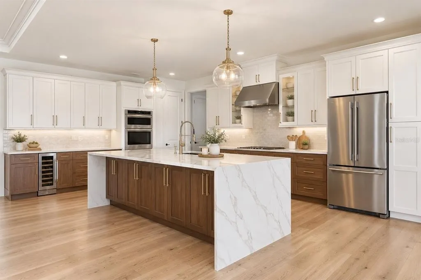
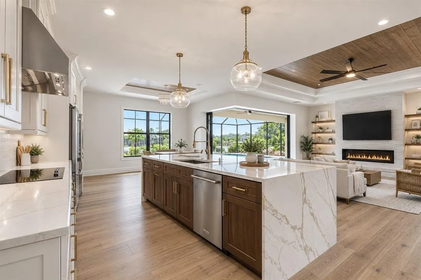
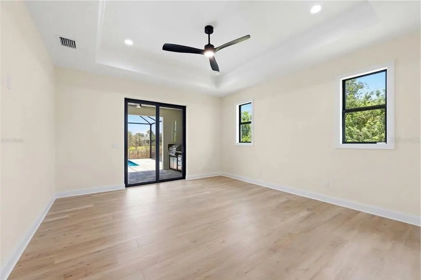
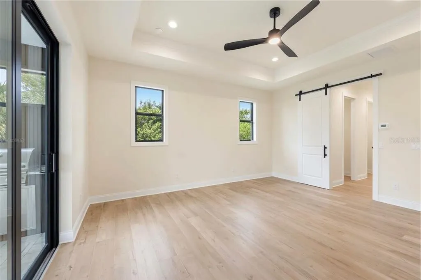
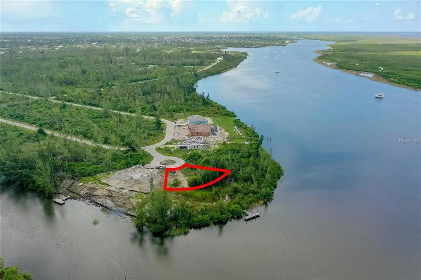
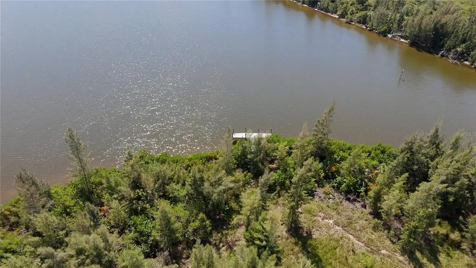
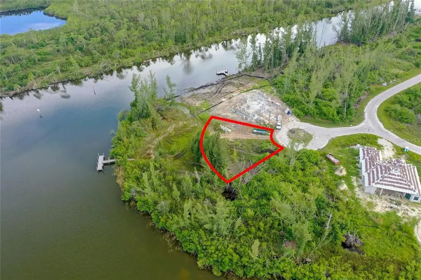
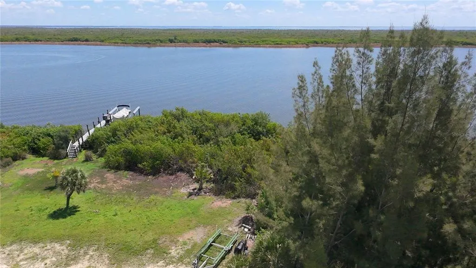
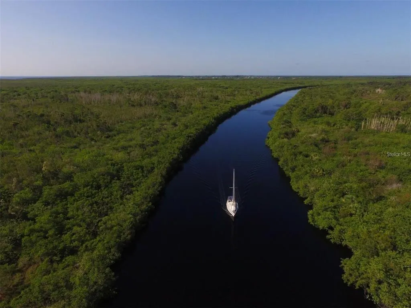
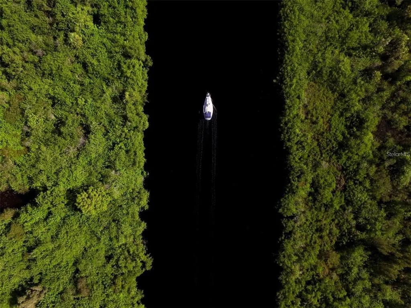
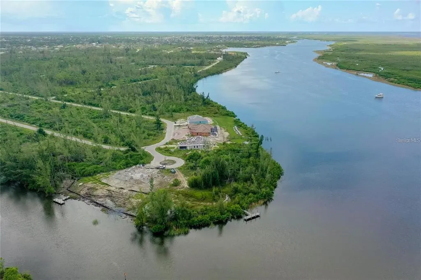
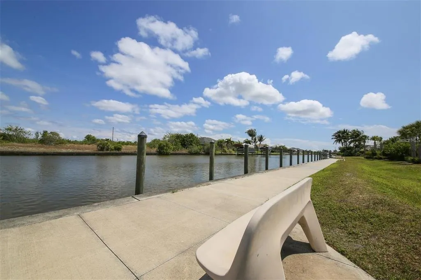
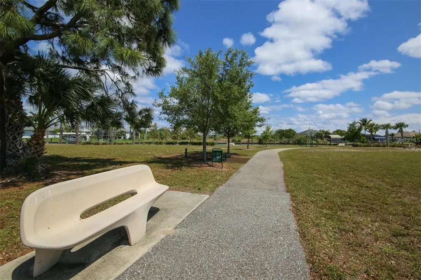
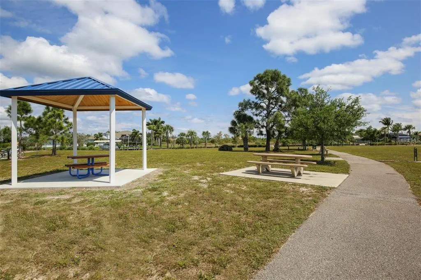
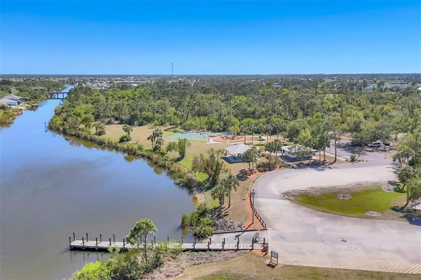
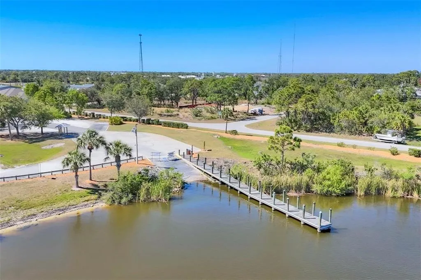
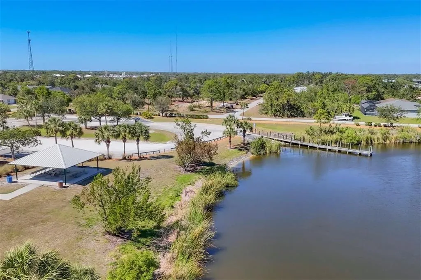
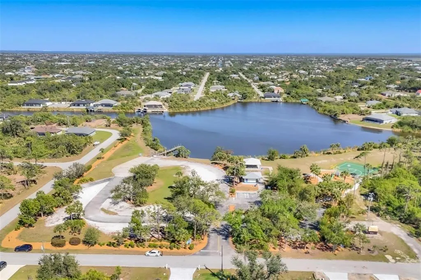
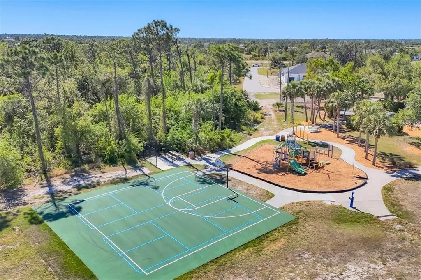
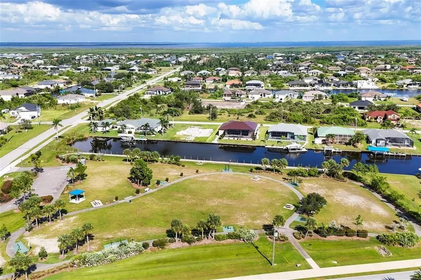
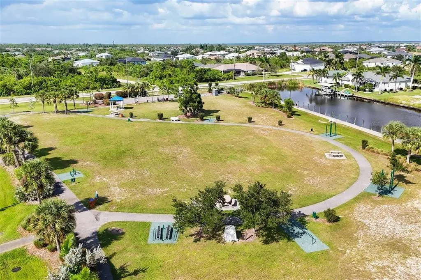
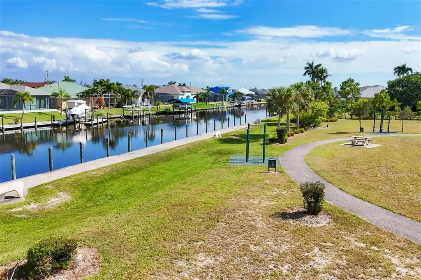
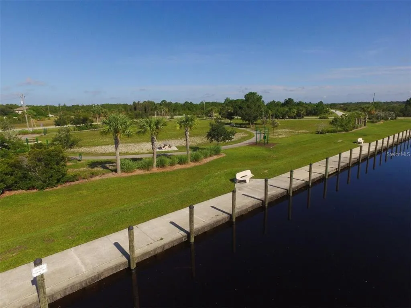
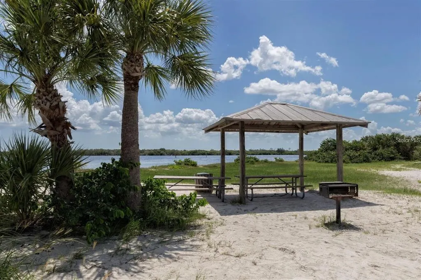
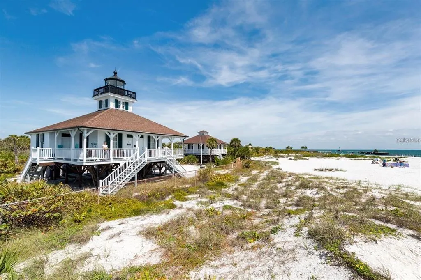
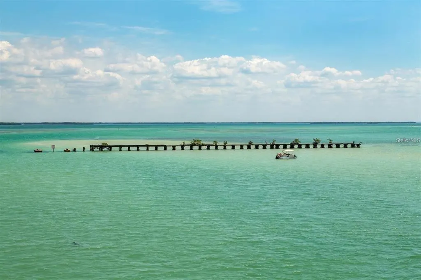
Pre-Construction. To be built. SAILBOAT WATER TIP LOT • NO BRIDGES • DOCK & 6K LIFT TO BE INSTALLED Direct, open-water access meets brand-new coastal construction! Situated at the end of a private cul-de-sac on a rare, elevated executive tip lot, this to-be-built Modern Coastal residence delivers uninterrupted, long-water vistas across the wide Interceptor Lagoon. Skip the costly marine permitting wait—your installed composite dock and 6,000 lb boat lift are already on-site and ready for your vessel. UNMATCHED BOATING LOCATION • Sailboat Access: Bridge-free navigation directly out to the Myakka River, Charlotte Harbor, Boca Grande, and the Gulf of Mexico via the Butterford Lock. • Deep Water: Situated on Interceptor Lagoon with typical operating depths of 4–9 ft. • Community Perks: Optional HOA of just $125/year offering a private community boat ramp, parks, and world-class tarpon fishing nearby. THE DESIGN: 2,193 SQ FT COASTAL LUXURY • Layout: 3 Bedrooms + Dedicated Study/Library | 2 Bathrooms | Oversized 3-Car Garage • Outdoor Oasis: Custom 8'x16' builder pool (4' sun shelf, 5' Deep swim area, auto-cleaner) surrounded by an extra environmental privacy buffer overlooking panoramic lagoon views • Chef’s Kitchen: Solid quartzite countertops, custom soft-close wood cabinetry, walk-in pantry, and stainless steel appliances • Primary Suite: Private split-bedroom wing with direct lagoon views, wide-plank porcelain tile, and a spa-inspired en-suite bath BUILDER & FINANCING ADVANTAGES • Structural Quality: Solid concrete block construction, premium stucco finish, and ALL impact-rated windows and doors • Financing Available: Preferred construction-to-permanent lending programs available to simplify your build • Flexibility: Vacant tip lot with installed composite dock is also available for purchase separately at $325,000. Contact the listing agent today for full spec sheets, floor plans, and custom interior options!
| Price History | |
|---|---|
| 3/20/2026 | Listed $1,299,000 |
| 4/9/2026 | 4$1,249,000 |
| 4/28/2026 | 4$1,199,900 |
| 6/13/2026 | 4$1,149,000 |
| 7/3/2026 | 2$1,124,900 |
| 8/28/2026 | 3$1,095,000 |
| 9/15/2026 | 18$899,000 |
General Features
| Sewer | Public Sewer |
|---|---|
| Heating | Central |
| Cooling | Central Air |
| Utilities | Public |
| Possession | Close Of Escrow |
| Roof | Shingle |
| Appliances | Convection Oven,Dishwasher,Disposal,Dryer,Electric Water Heater,Freezer,Ice Maker,Microwave,Range,Range Hood,Refrigerator,Washer |
| Zoning | RSF3.5 |
| Garage Spaces | 2 |
| Pool Features | Child Safety Fence,Chlorine Free,Gunite,In Ground,Lighting,Outside Bath Access,Pool Sweep,Salt Water |
| Construction Materials | Block,Stucco |
| Pets Allowed | Yes |
| Year Built | 2027 |
| View | Pool,Trees/Woods,Water |
| Levels | One |
| Property Subtype | Single Family Residence |
| Tax Year | 2025 |
| Ownership | Fee Simple |
| Waterfront Features | Canal - Saltwater,Lagoon,Riparian Rights |
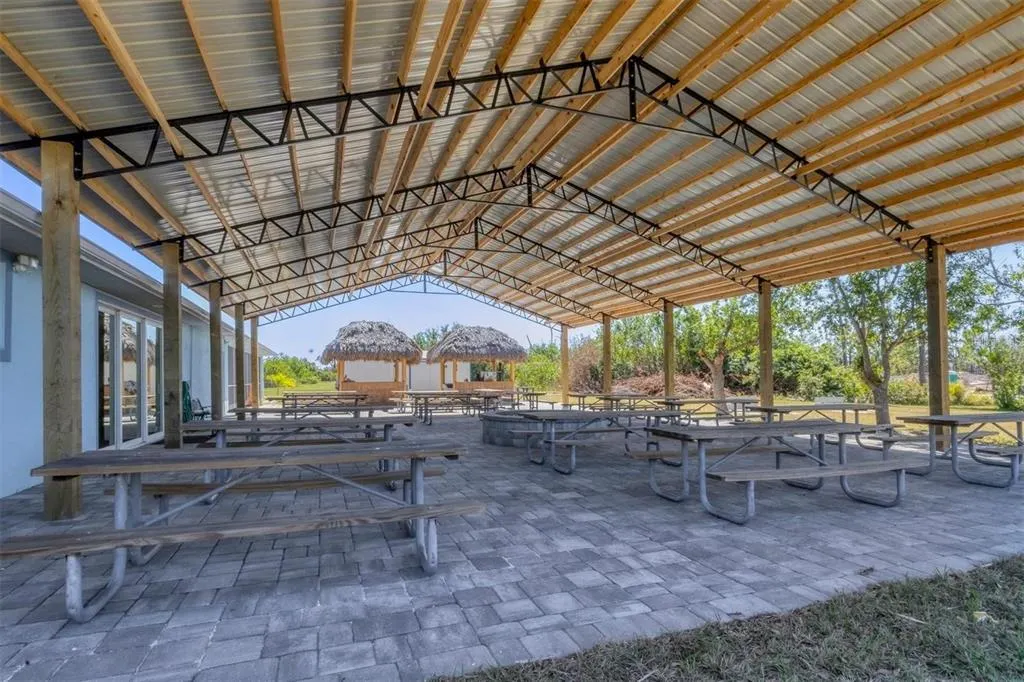
| Community Features | Community Boat Ramp,Fishing,Private Boat Ramp,River,Clubhouse,Park,Playground |
| County | Charlotte |
| New Construction | true |
| Property Type | Residential |
| Attached Garage | true |
| Energy Efficient | Appliances,Construction,Doors,HVAC,Insulation,Lighting,Thermostat,Water Heater |
| Subdivision Name | PORT CHARLOTTE SEC 94 |
| Facing Direction | Southeast |
| Garage Y/N | true |
| Green Indoor Air Quality | HVAC Filter MERV 8+,Moisture Control,No/Low VOC Cabinets/Counters,No/Low VOC Flooring,No/Low VOC Paint/Finish |
| Green Sustainability | Renewable Materials |
| Green Water Conservation | Low-Flow Fixtures |
| Total Rooms | 9 |
| Full Baths | 2 |
| Status | Active |
| Directions | Turn right onto 771/Gasparilla Rd ? 0.9 mi Turn left onto Ingraham Blvd ? 2.7 mi Turn right onto St Paul Dr ? 0.9 mi Turn left onto Appleton Blvd ? 0.5 mi Turn right onto Oakville St ? 0.3 mi Turn left at the 1st cross street onto Liggett Cir ? 0.2 mi Turn left onto Cup Ct ? 85 ft Turn left |
| City | PORT CHARLOTTE |
| Senior Community Y/N | false |
| MLS Area | 33981 - Port Charlotte |
| Lot Size Units | Square Feet |
| Lot Size Square Feet | 11838 |
| Carport Y/N | false |
| Listing Terms | Cash,Conventional,Private Financing Available,VA Loan |
| Land Lease Y/N | false |
| Tax Annual Amount | 4083.15 |
| Property Condition | Pre-Construction |
| Additional Parcels Y/N | false |
| Lease Considered Y/N | true |
| Virtual Tour | https://www.propertypanorama.com/instaview/stellar/TB8488621 |
| Building Area Units | Square Feet |
| Living Area Units | Square Feet |
| Builder Name | Glades & Bay Construction |
| Standard Status | Active |
| Occupancy Type | Vacant |
| Tax Lot | 9 |
| Legal Description | PCH 094 5039 0009 PORT CHARLOTTE SEC94 BLK5039 LT 9 1425/1010 1856/1312 1862/197 1920/87 2155/528 RES3159/1443 3641/1658 4779/897 |
| Water View | Bay/Harbor - Partial,Lagoon,River |
| Water Access Type | Bay/Harbor,Canal - Brackish,Gulf/Ocean,Gulf/Ocean to Bay,Intracoastal Waterway,Lagoon,River |
| Minimum Lease | 1-7 Days |
| Water Access Y/N | true |
| Additional Rooms | Den/Library/Office |
| Water View Y/N | true |
| Flood Zone Code | AE |
| In Law Suite YN | false |
| DockY/N | true |
Interior Features
| Interior Amenities | Ceiling Fan(s),Eating Space In Kitchen,High Ceilings,Open Floorplan,Primary Bedroom Main Floor,Solid Wood Cabinets,Split Bedroom,Stone Counters,Thermostat,Tray Ceiling(s),Walk-In Closet(s),Window Treatments |
|---|---|
| Flooring | Tile |
| Furnished Y/N | Unfurnished |
| Fireplace Features | Electric |
| Common Walls | Corner Unit |
| Air Conditioning Y/N | true |
| Heating Y/N | true |
| Window Features | Storm Window(s),Window Treatments |
| Fireplace Y/N | true |
| Laundry Features | Laundry Room |
| Total Bedrooms | 3 |
| LivingAreaSource | Builder |
| Total Baths | 2 |
Exterior Features
| Exterior Amenities | Courtyard,French Doors,Lighting,Private Yard,Sliding Doors |
|---|---|
| Lot Features | Corner Lot,Cul-De-Sac,In County,Near Golf Course,Near Marina,Near Public Transit,Private,Tip Lot |
| Water Source | Public |
| Lot Size Area | 11838 |
| Foundation Details | Slab |
| Spa | false |
| Building Area Total | 2911 |
| Lot Size Acres | 0.27 |
| Road Surface Type | Asphalt |
| Frontage Length | Riparian Rights: 150 |
| Private Pool | true |
| Waterfront Y/N | true |
| Covered Spaces | 2 |
| Builder Model | The Bokeelia |
| Road Responsibility | Public Maintained Road |
Amenities
- Foreclosure
- Views
- Short Sale
- New Construction
- Adult 55+
- Lease To Own
- No HOA Fees
- Furnished
- Primary On Main
- Air Conditioning
- Seller Finance
- Green
- Fixer Upper
- Horse
- Golf
- Fireplace
- Deck
- Garage
- Basement
- Pool
Property vs Single Family Average in 33981
Price
Taxes
Year Built
 Copyright © MFRMLS.com All information deemed reliable but not guaranteed. All properties are subject to prior sale, change or withdrawal. Neither listing broker(s) or information provider(s) shall be responsible for any typographical errors, misinformation, misprints and shall be held totally harmless. Listing(s) information is provided for consumers personal, non-commercial use and may not be used for any purpose other than to identify prospective properties consumers may be interested in purchasing. Information on this site was last updated Last updated on November 8, 2026 6:49 PM UTC The listing information on this page last changed on Last updated on November 8, 2026 6:49 PM UTCd. The data relating to real estate for sale on this website comes in part from the Internet Data Exchange program of MFR MLS.
All information deemed reliable but not guaranteed. All properties are subject to prior sale, change or withdrawal. Neither listing broker(s) or information provider(s) shall be responsible for any typographical errors, misinformation, misprints and shall be held totally harmless. Listing(s) information is provided for consumers personal, non-commercial use and may not be used for any purpose other than to identify prospective properties consumers may be interested in purchasing.
Updated on November 8, 2026 6:49 PM UTC
 Copyright Southeast Florida Multiple Listing Service © 2026. Accuracy of listing information is not guaranteed. Listing information is provided for personal consumer, non-commercial use, solely to identify potential properties for potential purchase. All other use is strictly prohibited, is a violation of the terms of use, and may violate federal and state law.
Data Last Updated: November 8, 2026 6:55 PM UTC
 All information regarding a property for sale, rental or financing, school information and public tax records is from sources deemed reliable; PROVIDED, HOWEVER, that representations and warranties are not made about the accuracy thereof, and such information is subject to errors, omissions, updates, modifications, changes of price, rent rates, commissions, prior sales, leases or financing, changes in school boundaries, or withdrawal without notice. All information displayed on this Website should
 © 2026 Florida Gulf Coast MLS (FGCMLS) Information deemed reliable, but not guaranteed. The IDX data relating to real estate for sale on this web site comes in part from the Florida Gulf Coast Multiple Listing Service. The information being provided is for consumers' personal, non-commercial use and may not be used for any purpose other than to identify prospective properties consumers may be interested in purchasing. Information is deemed reliable but not guaranteed.
 © MLS Now, INC - Northern Ohio Regional Multiple Listing Service All information deemed reliable but not guaranteed. All properties are subject to prior sale, change or withdrawal. Neither listing broker(s) or information provider(s) shall be responsible for any typographical errors, misinformation, misprints and shall be held totally harmless. Listing(s) information is provided for consumer's personal, non-commercial use and may not be used for any purpose other than to identify prospective
 These listings are provided by the IDX Program of Brevard County, Florida. Real Estate listings held by brokerage firms other than Platinum Real Estate - Florida are marked with the IDX Logo and detailed information about them includes the name of the listing brokers. IDX information is provided exclusively for consumers' personal, non-commercial use, and may not be used for any purpose other than to identify prospective properties consumers may be interested in purchasing. Information Deemed Reliable
 All information deemed reliable but not guaranteed. All properties are subject to prior sale, change or withdrawal. Neither listing broker(s) or information provider(s) shall be responsible for any typographical errors, misinformation, misprints and shall be held totally harmless. Listing(s) information is provided for consumer's personal, non-commercial use and may not be used for any purpose other than to identify prospective properties consumers may be interested in purchasing. The data relating
